


34 Thwaites Crescent, Wright, ACT 2611
 4
4 2
2 2
2|House
$1,340,000 +
$1,340,000 +
Published on: 07 Aug 2026
Last updated on: 14 Oct 2026
Property ID: 151976400
Translate to English
Spacious Family Living with Stunning Finishes
34 Thwaites Crescent, Wright, ACT 2611
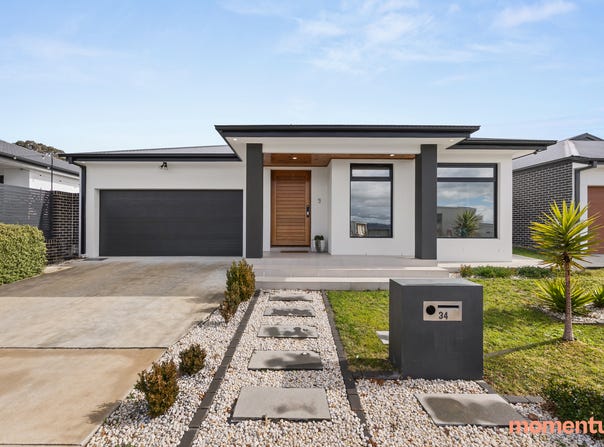
Positioned in a sought-after pocket of Wright, this beautifully presented four-bedroom home has been thoughtfully designed for easy family living and effortless entertaining. Offering multiple living spaces, quality finishes throughout and impressive views across to the Arboretum, Telstra Tower, Parliament House and Mount Stromlo, this home is ready for its next owners to move straight in and enjoy.

The front of the home welcomes you with a separate lounge, perfectly positioned to capture the elevated outlook through oversized windows. Flowing through to the heart of the home, the open plan kitchen, living and dining area is filled with natural light thanks to its desirable north-facing aspect. Featuring quality BOSCH appliances, ample bench space and seamless access through stacker doors to the covered alfresco, entertaining family and friends couldn't be easier.

Outside, the low-maintenance backyard has been designed for year-round enjoyment, complete with a fully equipped outdoor kitchen featuring stone benchtops, an 8-burner BBQ, double fridge and sink, all surrounded by easy-care artificial turf.

Key Features:
4 Bedroom | 2 Bathroom | 2 Car Garage

- Currently tenanted on a month-by-month basis at $960 per week.
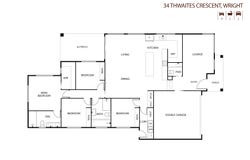
- Four generously sized bedrooms with built-in robes
- Separate front lounge with elevated outlook
- Spacious open-plan kitchen, living and dining area
- Quality stone benchtops and Bosch appliances
- Walk-in pantry with ample storage
- Dedicated study nook, ideal for working from home
- Main bedroom with walk-in robe and private ensuite
- Well-appointed laundry with external access
- Extra powder room for guests with vanity
- Floor-ceiling tiles in bathrooms
- Main bathroom with free standing bathtub
- Covered alfresco with outdoor kitchen, 8-burner BBQ, double fridge and sink
- Low-maintenance backyard with easy-care artificial turf
- Double garage with convenient internal access
- 4 cameras surveillance system
- Doorbell monitor with camera
- Smart-lock door handle (keyless)
- Remote ceiling fans in every room
- Double-glazed windows and doors throughout
- 2.7m ceilings throughout, 3m ceilings in garage
- 2000L water tank, connected to front and rear irrigation system
- Elevated north-facing position with views across the Arboretum, Telstra Tower and Parliament House
- Quiet Wright location close to parks, walking trails and open spaces

Key Details:
- Living size: 194m² (approx.)
- Garage size: 37m² (approx.)
- Alfresco size: 18m² (approx.)
- Total size: 249m² (approx.)
- Block size: 484m² (approx.)

- EER: 6.0 stars
- Year Built: 2020
- Rates: $3,801 (approx.)
- Land Tax (if rented): $7,337 (approx.)
- Currently tenanted on a month-by-month basis at $960 per week.

Disclaimer: All information provided regarding this property has been obtained from sources we believe to be accurate; however, we cannot guarantee its accuracy. Interested parties should make their own enquiries and rely on their own investigations in relation to inclusions, figures, measurements, dimensions, layout, furnishings and descriptions.
Property Details
Basic Info
Basic Info
Property Type
House
Listing Status
On Market
Parking Spaces
2
Land Size
484.00 m2
Building Size
249.00 m2
EER (Energy Efficiency Rating)
6
Rooms
4 bedroom(s), 2 bathroom(s)
Address
34 Thwaites Crescent, Wright, ACT 2611
Floorplans and tours
Floorplan

Adrian Giampietro

Emily Paues
Contact Agent
Email enquiry to Momentum Property
Adrian Giampietro
Emily Paues
PO Box 9629, Deakin, ACT 2600
What's your enquiry about?
By clicking "Submit", you accept our Privacy Policy and acknowledge that as the agent for this property is located overseas, your information may not be handled in accordance with the privacy laws applicable to this website.
Property ID: 151976400
Original Property ID: 151976400* THIS SERVICE MAY CONTAIN TRANSLATIONS POWERED BY GOOGLE. GOOGLE DISCLAIMS ALL WARRANTIES RELATED TO THE TRANSLATIONS, EXPRESS OR IMPLIED, INCLUDING ANY WARRANTIES OF ACCURACY, RELIABILITY, AND ANY IMPLIED WARRANTIES OF MERCHANTABILITY, FITNESS FOR A PARTICULAR PURPOSE AND NONINFRINGEMENT.
Similar Properties
These similar properties are shown based on the property type and distance to this listing.