


3403/253 Normanby Road, South Melbourne, Vic 3205
LATEST
 3
3 3
3 2
2|Apartment
NZD $4,635,541
AUD $3,768,000
Published on: 15 Oct 2026
Last updated on: 15 Oct 2026
Property ID: 152502220
Translate to English
Water views from a coveted corner. Amenity complete. Arrive January 2027.
3403/253 Normanby Road, South Melbourne, Vic 3205
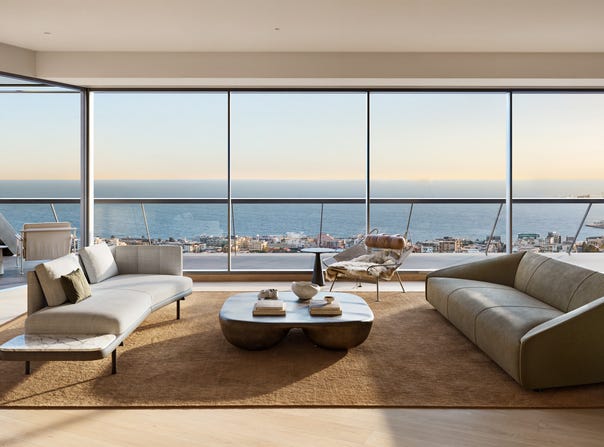
There are only a handful of sub-penthouses at R.Evolution, and the floorplan of Residence 3403 is one of a kind. It offers 163m² of considered living on level 34, set on a corner of the building with views across the water.

Wake up to the bay. Wind down to it too.

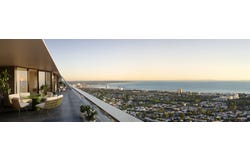
From its corner position, 3403 looks out towards the water, and the view changes through the day. There's morning light on the bay and soft colour at sunset. A 24m² balcony runs the full length of the living area, so outdoor dining and evening drinks feel like part of the home.

Room to entertain, room to retreat

The open living, dining and kitchen space is built for hosting. A fireplace anchors the lounge for winter evenings, and a dedicated bar keeps drinks close at hand, with a stone benchtop and a cavity for your wine fridge. The kitchen centres on a 3.3m natural stone island, long enough for prep, casual breakfasts and guests gathering while you cook. Paired with Gaggenau appliances, it makes cooking for a crowd as easy as a quiet dinner for two.

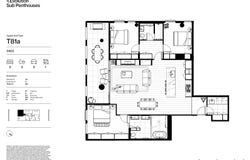
The master suite sits apart from the living area for real privacy. It has generous crafted robes, loop pile carpet and an ensuite with a freestanding bath and twin vanities. Two further bedrooms share the opposite wing with a third bathroom. There is also a separate laundry and two car spaces with storage. It all makes 3403 as suited to family and visiting guests as it is to working from home.

Your time, returned to you

Life at 3403 comes with a personalised 24/7 concierge who works like a private assistant. Appointments booked, errands handled, travel organised and gifts sourced, all without you lifting the phone. Housekeeping, deliveries, maintenance and amenity bookings are managed in one place through the R.Home app.

Hotel-style living, every day

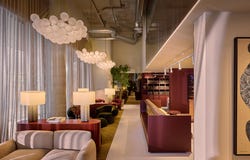
Sub penthouse owners have exclusive access to the Horizon Lounge on level 30. Beyond it, the rest of the amenity is shared across the building:

The Wellness Club, with a full-size TechnoGym, heated saltwater lap pool, thermal magnesium spa, saunas, yoga and pilates studio, and a rooftop 300m lit running track
The Social Club, for private dining and wine tasting
The Chairman's Club, for when the day calls for focus

Every space can be booked from your phone. The amenity is complete and ready to tour today, so you can experience it before you buy.

Hosting, without giving up your space

When family or friends visit, The Guest House is ready for them. It's a fully self-contained private residence with bay views, seasonally styled and bookable through R.Home. Sub penthouse owners hold priority booking, so your guests are looked after and your home stays entirely yours.

Everything within 15 minutes

R.Evolution is a true 15-minute neighbourhood. The bay, parklands, cafés, dining and the CBD are all within easy reach. Everyday essentials are even closer: Coles Local can be reached directly from the building, so you never have to step outside for groceries.

Features include:

Corner residence with water views
3 bedrooms, 3 bathrooms, 2 car spaces plus storage
Fireplace and dedicated bar with wine fridge cavity
3.3m Natural stone island and Gaggenau appliances
Master suite with crafted robes and freestanding bath ensuite
Separate laundry and key drop at entry
Exclusive access to the Horizon Lounge
Personalised 24/7 concierge service
Priority booking of The Guest House
Direct building access to Coles Local & Liquorland
R.Home resident app for bookings and services
Built by R.Corporation: 25 years, 30 buildings, 100% completion rate

The amenity is complete and ready to tour now. Contact us today to arrange a private tour and experience R.Evolution first-hand.

Please note images are for illustration purposes only.
Property Details
Basic Info
Indoor Feature
Outdoor Feature
Basic Info
Property Type
Apartment
Listing Status
On Market
Parking Spaces
2
Rooms
3 bedroom(s), 3 bathroom(s)
Address
3403/253 Normanby Road, South Melbourne, Vic 3205
Floorplans and tours
Floorplan
Video

Marcus Jaffa

Edi Zhubi
R.Evolution - South Melbourne
253 Normanby Road, South Melbourne, Vic 3205
Get in touch
Contact Agent
Email enquiry to R.Evolution - South Melbourne
Marcus Jaffa
Edi Zhubi
253 Normanby Road, South Melbourne, Vic 3205
What's your enquiry about?
By clicking "Submit", you accept our Privacy Policy and acknowledge that as the agent for this property is located overseas, your information may not be handled in accordance with the privacy laws applicable to this website.
Property ID: 152502220
Original Property ID: 152502220* THIS SERVICE MAY CONTAIN TRANSLATIONS POWERED BY GOOGLE. GOOGLE DISCLAIMS ALL WARRANTIES RELATED TO THE TRANSLATIONS, EXPRESS OR IMPLIED, INCLUDING ANY WARRANTIES OF ACCURACY, RELIABILITY, AND ANY IMPLIED WARRANTIES OF MERCHANTABILITY, FITNESS FOR A PARTICULAR PURPOSE AND NONINFRINGEMENT.
Similar Properties
These similar properties are shown based on the property type and distance to this listing.