


340B Regency Road, Prospect, SA 5082
 3
3 2
2 1
1|House
Sold By Savvas Eftimiou!
Sold By Savvas Eftimiou!
Published on: 01 Sep 2026
Last updated on: 03 Oct 2026
Property ID: 152205580
Translate to English
Sunlit Style & Family Comfort Moments From Prospect's Pulse
340B Regency Road, Prospect, SA 5082
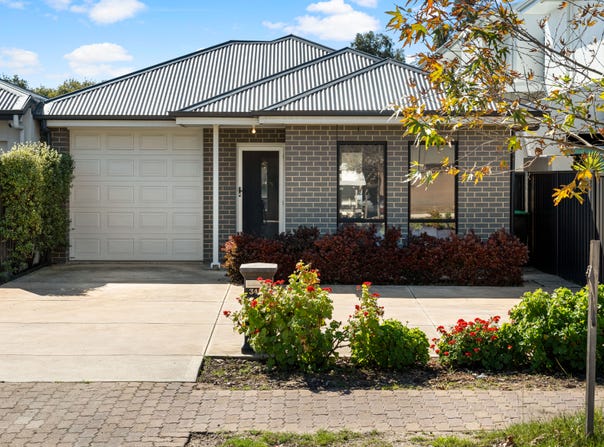
Built with young couples and growing households firmly in mind, 340B Regency Road turns low-maintenance living into something far more polished. Rich hybrid floors run beneath crisp, sunlit interiors, while the single-level footprint keeps movement easy from the private bedroom wing through to the home's social heart. It's contemporary, streamlined and ready to slot straight into busy city-fringe life.

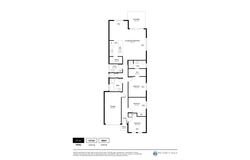
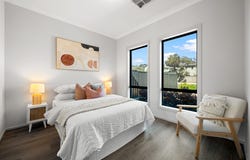
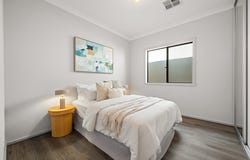
Two bright bedrooms lead the layout before the master steps things up with a wide walk-in robe and gleaming ensuite, keeping daily routines quietly in check. The family bathroom follows with a separate shower, relaxing bath and separate WC, creating the practical separation budding families quickly learn to appreciate. Zoned ducted climate control keeps the temperature dialled in year-round, while solar helps take the sting out of household energy use.

Further back, entertaining opens right up. Stone surfaces sweep across the statement kitchen, where a wide island invites everyone to gather while stainless appliances and a walk-in pantry keep cooking organised behind the scenes. Clear sightlines stretch through dining and lounge before sliding doors pull the whole zone outside to a north-facing backyard, where sunshine, no-mow lawns and high fencing make weekends about relaxing rather than maintenance.

Then there's Prospect itself. Top-tier schooling surrounds the area, Sefton Plaza and Northpark Shopping Centre keep daily errands effortless, while Prospect Road puts one of Adelaide's liveliest cafe, restaurant and boutique strips only minutes away. With Adelaide CBD close at hand, this is an address that lets young buyers plant their feet in a thriving city-side pocket without compromising the space, style or ease they want from home.

FEATURES WE LOVE
• Contemporary residence combining fresh modern finishes + easy single-level living
• Sunlit open-plan living/dining/kitchen designed for everyday connection + relaxed entertaining
• Gleaming stone-topped foodie's zone featuring generous island, abundant cabinetry, stainless appliances + WIP
• Generous master retreat enjoying a wide WIR + private ensuite
• Two more bright bedrooms, both enjoying handy BIRs
• Sparkling family bathroom featuring separate shower/bath + WC for smoother household routines
• Zoned ducted climate control, solar panels + practical laundry
• Lovely outdoor alfresco overlooking the north-facing backyard bathed in sunshine, no-mow lawns + high fencing
• Secure garaging with great off-street parking

LOCATION
• A brisk walk to Prospect North Primary, zoned for the exclusive Adelaide Botanic High, as well as a variety of private options close at hand
• Around the corner from Bunnings, Churchill Centre & Costco, Sefton Plaza + Northpark Shopping Centre for great shopping selections
• Minutes to Prospect Road's cafes, restaurants, boutiques + buzzing local scene
• Easy connections across Adelaide's inner north + surrounding lifestyle precincts
• Convenient access to Adelaide CBD for work, dining + entertainment


Disclaimer: As much as we aimed to have all details represented within this advertisement be true and correct, it is the buyer/ purchaser's responsibility to complete the correct due diligence while viewing and purchasing the property throughout the active campaign.  RLA 343323

Property Details:

Council | PROSPECT
Zone | Housing Diversity Neighbourhood (Z2404) - HDN
Land | 398sqm(Approx.)
House | 151sqm(Approx.)
Built | TBC
Council Rates | $1672.90 pa
Water | $215.50 pq
ESL | $161.45 pa
Property Details
Basic Info
Basic Info
Property Type
House
Listing Status
Under Contract
Parking Spaces
1
Land Size
398.00 m2
Building Size
151.00 m2
Rooms
3 bedroom(s), 2 bathroom(s)
Address
340B Regency Road, Prospect, SA 5082
Floorplans and tours
Floorplan

Savvas Eftimiou

Phoenix Mihailov
Contact Agent
Email enquiry to Ray White - Grange RLA 343323
Savvas Eftimiou
Phoenix Mihailov
559 Grange Road, Grange, SA 5022
What's your enquiry about?
By clicking "Submit", you accept our Privacy Policy and acknowledge that as the agent for this property is located overseas, your information may not be handled in accordance with the privacy laws applicable to this website.
Property ID: 152205580
Original Property ID: 152205580* THIS SERVICE MAY CONTAIN TRANSLATIONS POWERED BY GOOGLE. GOOGLE DISCLAIMS ALL WARRANTIES RELATED TO THE TRANSLATIONS, EXPRESS OR IMPLIED, INCLUDING ANY WARRANTIES OF ACCURACY, RELIABILITY, AND ANY IMPLIED WARRANTIES OF MERCHANTABILITY, FITNESS FOR A PARTICULAR PURPOSE AND NONINFRINGEMENT.
Similar Properties
These similar properties are shown based on the property type and distance to this listing.