


343 Millers Road, Invermay, Vic 3352
 4
 2
 6
|House
$2,500,000 - $2,600,000
$2,500,000 - $2,600,000
Published on: 21 Oct 2026
Last updated on: 23 Oct 2026
Property ID: 152692756
Translate to English
An architectural masterpiece in an extraordinary lifestyle setting
343 Millers Road, Invermay, Vic 3352
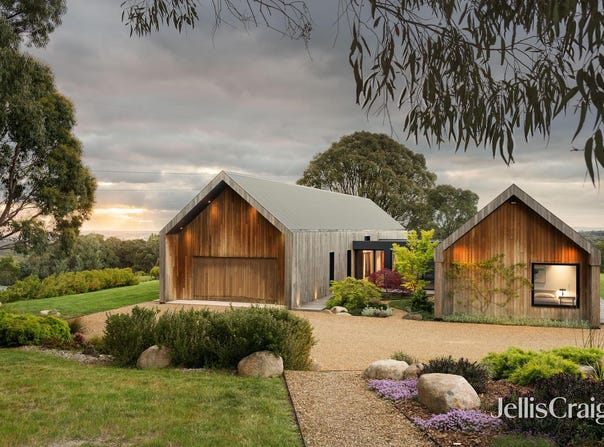
A remarkable expression of contemporary architecture, refined craftsmanship and considered design, this exceptional Invermay residence delivers a lifestyle of rare distinction. Privately positioned on approximately 2.494 hectares (6 acres), the home commands an elevated setting with sweeping views across the surrounding landscape and the twinkling lights of Ballarat beyond.

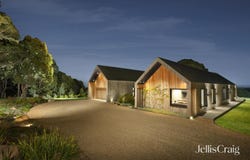
Designed by Shape Building Design and built by Arc Design, this exceptional residence is a celebration of contemporary architecture, refined craftsmanship and considered design. Beautiful Silvertop Ash cladding, expansive glazing and striking architectural lines create a sophisticated yet understated presence, while natural materials and carefully curated finishes establish a seamless connection with the surrounding landscape. Every element has been thoughtfully considered to deliver a home of enduring quality, remarkable functionality and timeless appeal.

At the heart of the home, a spectacular open-plan kitchen, dining and living domain embraces the breathtaking outlook, with floor-to-ceiling windows framing the ever-changing landscape. The beautifully appointed kitchen showcases a magnificent four-metre solid oak island bench, natural limestone finishes, bespoke American oak joinery, premium Asko appliances and a generous butler's pantry, combining exceptional functionality with timeless sophistication.

Multiple living zones have been carefully considered to provide both connection and separation for family life. The stunning main lounge is anchored by a feature wood fireplace, while a versatile central retreat opens to a tranquil landscaped courtyard, creating an inviting space for relaxation, entertaining or quiet reflection.

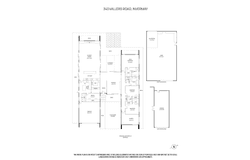
Accommodation is equally impressive, comprising four generously proportioned bedrooms, including a luxurious master suite with walk-in robe and beautifully appointed ensuite. The main bathroom is a sanctuary in its own right, featuring a sculptural freestanding stone bath overlooking the native landscape, natural limestone finishes, terrazzo flooring and underfloor heating. A dedicated home office further enhances the home's flexibility, perfectly suited to those seeking to work from home.

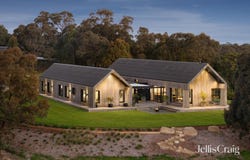
Designed to embrace its magnificent setting, extensive timber decking and a substantial covered alfresco area provide exceptional spaces for entertaining, while the surrounding landscaped gardens, expansive lawns and established native vegetation create a wonderful sense of privacy and tranquillity. From spectacular sunsets to the distant city lights after dark, the outlook is an ever-present feature of everyday living.

Beyond its architectural beauty, the home offers an impressive level of comfort and efficiency, including double-glazed thermally broken windows, enhanced insulation, ducted heating and cooling, automated blinds and a substantial 16kW solar system. A large garage is complemented by exceptional additional shedding with workshop facilities, mezzanine studio and bathroom, providing outstanding versatility for hobbies, creative pursuits or a home-based business.

Despite its wonderfully secluded atmosphere, this remarkable property enjoys the convenience of being approximately ten minutes from Ballarat's city centre, hospital precinct with easy access to local schooling, shopping and the Melbourne freeway.

An extraordinary opportunity to secure a home of architectural integrity and enduring quality, where exceptional design, natural beauty and an enviable lifestyle come together in perfect harmony.
Property Details
Basic Info
Basic Info
Property Type
House
Listing Status
On Market
Parking Spaces
6
Land Size
24,930.00 m2
Rooms
4 bedroom(s), 2 bathroom(s)
Address
343 Millers Road, Invermay, Vic 3352
Floorplans and tours
Floorplan
Video
Agent price guide


Phil Hayward

Toby Tanis
Contact Agent
Email enquiry to Jellis Craig - Ballarat
Phil Hayward
Toby Tanis
1211 Sturt Street, Ballarat Central, Vic 3350
What's your enquiry about?
By clicking "Submit", you accept our Privacy Policy and acknowledge that as the agent for this property is located overseas, your information may not be handled in accordance with the privacy laws applicable to this website.
Property ID: 152692756
Original Property ID: 152692756* THIS SERVICE MAY CONTAIN TRANSLATIONS POWERED BY GOOGLE. GOOGLE DISCLAIMS ALL WARRANTIES RELATED TO THE TRANSLATIONS, EXPRESS OR IMPLIED, INCLUDING ANY WARRANTIES OF ACCURACY, RELIABILITY, AND ANY IMPLIED WARRANTIES OF MERCHANTABILITY, FITNESS FOR A PARTICULAR PURPOSE AND NONINFRINGEMENT.
Similar Properties
These similar properties are shown based on the property type and distance to this listing.