


35 Gum Avenue, Victor Harbor, SA 5211
 4
 2
 3
|House
$1.1m - $1.2m
$1.1m - $1.2m
Published on: 09 Oct 2026
Last updated on: 15 Oct 2026
Property ID: 152549112
Translate to English
Open the Door to Elevation, Views & Effortless Coastal Living
35 Gum Avenue, Victor Harbor, SA 5211
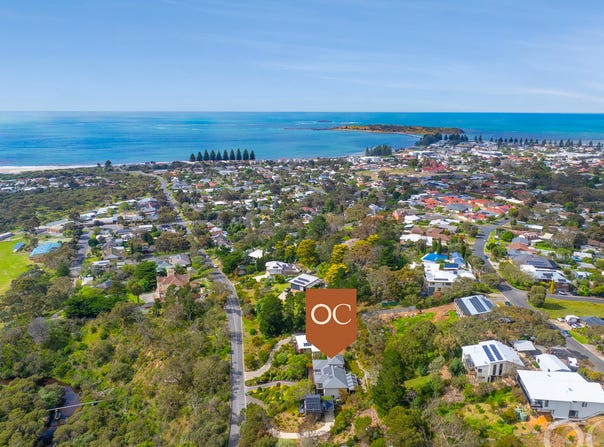
Set beautifully on approximately 900m², this captivating split-level home combines breathtaking hillside views, generous proportions and beautifully established gardens to create a property with genuine personality. From the moment you step inside, the thoughtful improvements, quality finishes and seamless connection between indoor and outdoor living make this a home you'll want to explore.

Open the Door To:
•	Incredible elevated views across the surrounding hillside
•	A spacious split-level design filled with natural light and personality
•	Four generous bedrooms, including an upstairs master with ensuite and built-in robes
•	Extensive open-plan living and dining upstairs, framed by beautiful spotted gum floorboards
•	Contemporary chef's kitchen with stone benchtops and quality modern appliances
•	Neff hotplates and steam oven, two-drawer dishwasher, and clever pull-out pantry system
•	French doors opening to new decking and an expansive balcony - perfect for entertaining or simply soaking up the views
•	Designer three-way bathroom with full-sized bath and separate WC
•	Excellent outdoor entertaining area with stairs connecting to the upper terraces
•	Downstairs double garage plus additional undercover carport
•	Ducted heating and cooling for year-round comfort
•	Solar power, rainwater storage, and NBN
•	Built-in robes and abundant storage
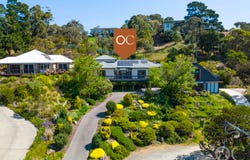
•	Beautifully established gardens creating a private, picturesque setting
•	A long list of thoughtful improvements made throughout the home

Close the Door On:
•	Compromising on space, with four well-sized bedrooms and multiple living zones
•	Missing out on outdoor living, with generous decks, terraces, and entertaining spaces
•	Leaving the car exposed, with secure garaging and additional undercover parking
•	Seasonal discomfort, thanks to ducted heating and cooling
•	Tedious garden establishment - the gardens are already mature, private, and beautifully presented
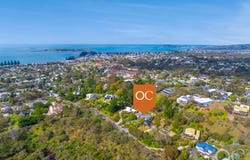
•	Long drives to everyday essentials, with Victor Harbor's township, shops, cafés, hotels, and amenities close by
•	Giving up access to nature, with the Hindmarsh River and nearby walking and cycling trails right at hand
•	Choosing between coastal convenience and a peaceful hillside setting - here, you can enjoy both

This is coastal living with a little extra elevation, offering the space to entertain, relax and enjoy the beauty of the Fleurieu every day.

With beaches and the heart of Victor Harbor just moments away, plus idyllic walking and cycling trails nearby, 35 Gum Avenue is an opportunity to embrace a lifestyle that feels like a permanent escape.

CT - 5595/381
Council - Victor Harbor
Zoning - Hills Neighbourhood
Year Built – 2011
Land Size – 900 m² approx.
Total Build Area - 306 m² approx.
Council Rates - $TBA per year
SA Water Rates -  $1,130.64 per year
Emergency Services Levy - $97.30 per year

All information or material provided has been obtained from third party sources and, as such, we cannot guarantee that the information or material is accurate. Ouwens Casserly Real Estate Pty Ltd accepts no liability for any errors or omissions (including, but not limited to, a property's floor plans and land size, building condition or age). Interested potential purchasers should make their own enquiries and obtain their own professional advice. Ouwens Casserly Real Estate Pty Ltd partners with third party providers including Realestate.com.au (REA) and Before You Buy Australia Pty Ltd (BYB).  If you elect to use the BYB website and service, you are dealing directly with BYB.  Ouwens Casserly Real Estate Pty Ltd does not receive any financial benefit from BYB in respect of the service provided.  Ouwens Casserly Real Estate Pty Ltd accepts no liability for any errors or omissions in respect of the service provided by BYB.  Interested potential purchasers should make their own enquiries as they see fit.

RLA 275403.
Property Details
Basic Info
Indoor Feature
Outdoor Feature
Basic Info
Property Type
House
Listing Status
On Market
Parking Spaces
3
Land Size
900.00 m2
Building Size
316.00 m2
Solar Panels
Rooms
4 bedroom(s), 2 bathroom(s)
Address
35 Gum Avenue, Victor Harbor, SA 5211
Floorplans and tours
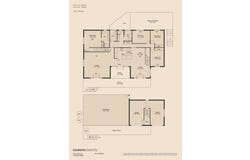
Floorplan

Kathleen Fry
Contact Agent
Email enquiry to OC Real Estate Adelaide - RLA 275403
Kathleen Fry
Level 4, 210 Greenhill Road, Eastwood, SA 5063
What's your enquiry about?
By clicking "Submit", you accept our Privacy Policy and acknowledge that as the agent for this property is located overseas, your information may not be handled in accordance with the privacy laws applicable to this website.
Property ID: 152549112
Original Property ID: 152549112* THIS SERVICE MAY CONTAIN TRANSLATIONS POWERED BY GOOGLE. GOOGLE DISCLAIMS ALL WARRANTIES RELATED TO THE TRANSLATIONS, EXPRESS OR IMPLIED, INCLUDING ANY WARRANTIES OF ACCURACY, RELIABILITY, AND ANY IMPLIED WARRANTIES OF MERCHANTABILITY, FITNESS FOR A PARTICULAR PURPOSE AND NONINFRINGEMENT.
Similar Properties
These similar properties are shown based on the property type and distance to this listing.