


35 Guthridge Crescent, Wanniassa, ACT 2903
LATEST
 4
4 2
2 1
1|House
$960,000+
$960,000+
Published on: 09 Oct 2026
Last updated on: 14 Oct 2026
Property ID: 152564296
Translate to English
Space to live and entertain
35 Guthridge Crescent, Wanniassa, ACT 2903
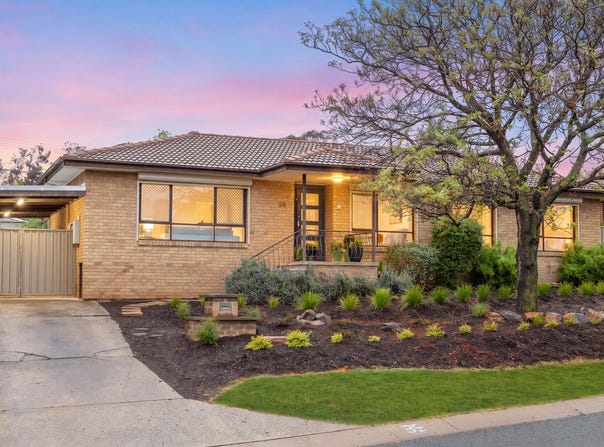
Offering space, flexibility and comfortable indoor-outdoor living, this stunning family home is ready to welcome its new owners. Boasting a private position in a quiet street, fully electrified with solar and a car charger, the home is conveniently close to a variety of local schools and shops.

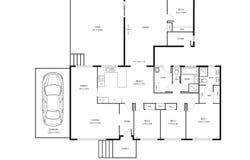
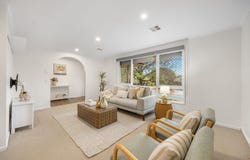
Extremely spacious, the 181.7 sqm (approx.) flexible floorplan is designed with family living in mind providing a variety of living spaces. The central kitchen is ideally positioned between the L-shaped lounge and dining, meals area and family room and enjoys a lovely view of the deck. Quality appliances include electric cooking and a Bosch dishwasher, with plenty of storage and a large breakfast bar.

The home is sure to be comfortable year-round with the inclusion of ducted reverse cycle heating and cooling for climate control while the generous 7.83kW solar system will contribute to off-setting expenses. The four bedrooms are all a good size and include robes. The master bedroom is the ideal parents retreat, with a walk-through robe and generous ensuite that features a dual vanity. The fourth bedroom is positioned off the family room, ideal for older children seeking privacy, with flexibility for use as a guest room or home office if preferred.

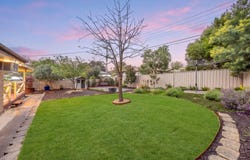
There is sliding door access directly from the spacious family room onto the deck for effortless indoor-outdoor flow. With an elevated position, the deck is the ultimate entertaining space, offering a colourful view of the garden and a covered pergola for all weather use. The backyard has been thoughtfully landscaped and provides a stunning outlook while maintaining low maintenance, with a combination of drought tolerant and frost-hardy plants, level lawn space and established greenery to promote privacy.

From the front, the home has tidy street appeal, with a carport located behind the fence line. The home is on a quiet street, just moments from a variety of local schools and shops, where you will find everything you need including cafes, gyms, a pool, and medical services. There are public transport links close by with an easy drive into Tuggeranong, Woden and the City.

•	Flexible, four-bedroom, ensuite family home
•	L-shaped lounge/dining, meals plus family room
•	Central kitchen, electric cooking, dishwasher
•	Ducted, reverse cycle heating and cooling
•	Generous 7.83kW solar system plus car charger
•	Master suite, all bedrooms include robes
•	Large entertaining deck with covered pergola
•	Beautifully landscaped yard, very low maintenance
•	Carport with gated access, external storeroom
•	Quiet street, close to schools, Erindale Shops

Living Size: 181.7 sqm
Rates: $3,155 p.a. (approx)
Land Tax: $5,768 p.a. (approx)

The information contained above is believed to be correct at time of advertising however, we take no responsibility for the accuracy of this information and prospective purchasers are advised to rely on their own research.
Property Details
Basic Info
Indoor Feature
Outdoor Feature
Basic Info
Property Type
House
Listing Status
On Market
Parking Spaces
1
Land Size
766.00 m2
Building Size
181.00 m2
EER (Energy Efficiency Rating)
2
Solar Panels
Rooms
4 bedroom(s), 2 bathroom(s)
Address
35 Guthridge Crescent, Wanniassa, ACT 2903
Floorplans and tours
Floorplan

Contact Agent
Email enquiry to McCann Properties
Mark McCann
3/43 Comrie Street, Wanniassa, ACT 2903
What's your enquiry about?
By clicking "Submit", you accept our Privacy Policy and acknowledge that as the agent for this property is located overseas, your information may not be handled in accordance with the privacy laws applicable to this website.
Property ID: 152564296
Original Property ID: 152564296* THIS SERVICE MAY CONTAIN TRANSLATIONS POWERED BY GOOGLE. GOOGLE DISCLAIMS ALL WARRANTIES RELATED TO THE TRANSLATIONS, EXPRESS OR IMPLIED, INCLUDING ANY WARRANTIES OF ACCURACY, RELIABILITY, AND ANY IMPLIED WARRANTIES OF MERCHANTABILITY, FITNESS FOR A PARTICULAR PURPOSE AND NONINFRINGEMENT.
Similar Properties
These similar properties are shown based on the property type and distance to this listing.