


35 Ninth Avenue, St Peters, SA 5069
 4
 2
 1
|House
$1.8m
$1.8m
Published on: 21 Oct 2026
Last updated on: 21 Oct 2026
Property ID: 152700504
Translate to English
Open the Door to a Forever Bungalow That Keeps Growing on You
35 Ninth Avenue, St Peters, SA 5069
Auction Sat, 14th Nov - 10am (USP)

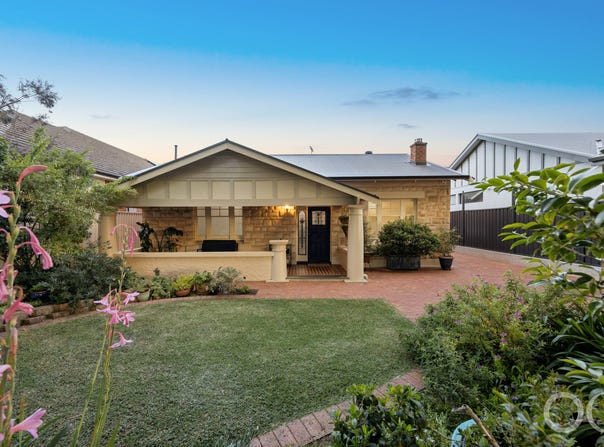
Behind Ninth Avenue's beautiful plane trees stands a C1925 bungalow that grows with you across its versatile plan, branches out to a rear addition, rises to a secret loft the kids will love and lets summer extend well beyond February.

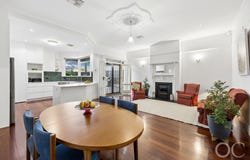
Rich Jarrah runs from the original bungalow to its sympathetic addition, stitching together four bedrooms, dual formal rooms and expansive rear living with the warmth and substance of a home its owners have spent more than thirty years getting just right.

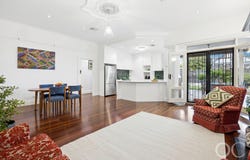
A brand-new kitchen turns heads with its green tile splashbacks and stone-topped breakfast bar, overlooking the open-plan family room of this solar-powered home with a vast rear patio that gives you a covered excuse to close the cafe blinds and stay outside a little longer. You'll never look back.

Open the Door to:

⁃	A beautifully preserved and extended C1925 bungalow combining four bedrooms, multiple living zones and meticulously landscaped gardens
⁃	Two formal rooms within the original home, with the freedom to dedicate one to a generous study
⁃	Expansive rear living and dining flowing directly to the sheltered pergola
⁃	Brand-new kitchen featuring stone benchtops, green tiled splashbacks, a breakfast bar and 900mm appliances
⁃	Jarrah floors connecting the original bungalow and addition, complemented by pure wool carpets
⁃	Lofty ceilings, leadlight and ornate mantels retaining the craftsmanship of its era
⁃	Main bedroom with a walk-in robe and ensuite, plus built-in storage to additional bedrooms
⁃	Air-conditioned attic loft with a desk, giving the kids a hideaway with homework potential
⁃	Family bathroom with a spa bath, separate shower, double vanity and separate WC
⁃	An extensive rear pergola with cafe blinds and ceiling fans, overlooking clipped greenery and immaculate lawn
⁃	Solar panels, ducted air conditioning and two gas fires
⁃	Drive-through access to the rear and plentiful off-street parking

The avenues invite you to walk, the River Torrens and Linear Park give you good reason to dust off the bikes and follow your nose to the city, with a coffee detour on Walkerville Terrace. The Parade, Magill Road's antique stores, The Avenues, St Peters' and Joslin's many parks and a range of schools dot a map that makes this prestigious suburb a reason to stay forever.

CT - 6338/697
Council - Norwood Payneham & St Peters
Zoning -  EN - Established Neighbourhood
Year Built - 1925
Land Size - 570m² approx.
Total Build Area - 269m² approx.
Council Rates - TBA
SA Water Rates - $767.40 per year
Emergency Services Levy - $286.50 per year

All information or material provided has been obtained from third party sources and, as such, we cannot guarantee that the information or material is accurate. Ouwens Casserly Real Estate Pty Ltd accepts no liability for any errors or omissions (including, but not limited to, a property's floor plans and land size, building condition or age). Interested potential purchasers should make their own enquiries and obtain their own professional advice. Ouwens Casserly Real Estate Pty Ltd partners with third party providers including Realestate.com.au (REA) and Before You Buy Australia Pty Ltd (BYB). If you elect to use the BYB website and service, you are dealing directly with BYB. Ouwens Casserly Real Estate Pty Ltd does not receive any financial benefit from BYB in respect of the service provided. Ouwens Casserly Real Estate Pty Ltd accepts no liability for any errors or omissions in respect of the service provided by BYB. Interested potential purchasers should make their own enquiries as they see fit.

RLA 275403
Property Details
Basic Info
Basic Info
Property Type
House
Listing Status
On Market
Parking Spaces
1
Land Size
570.00 m2
Building Size
269.00 m2
Rooms
4 bedroom(s), 2 bathroom(s)
Address
35 Ninth Avenue, St Peters, SA 5069
Floorplans and tours
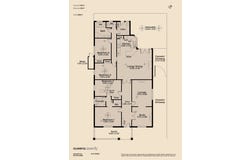
Floorplan
Video

James Robertson

Will Fitridge
Contact Agent
Email enquiry to OC Real Estate Adelaide - RLA 275403
James Robertson
Will Fitridge
Level 4, 210 Greenhill Road, Eastwood, SA 5063
What's your enquiry about?
By clicking "Submit", you accept our Privacy Policy and acknowledge that as the agent for this property is located overseas, your information may not be handled in accordance with the privacy laws applicable to this website.
Property ID: 152700504
Original Property ID: 152700504* THIS SERVICE MAY CONTAIN TRANSLATIONS POWERED BY GOOGLE. GOOGLE DISCLAIMS ALL WARRANTIES RELATED TO THE TRANSLATIONS, EXPRESS OR IMPLIED, INCLUDING ANY WARRANTIES OF ACCURACY, RELIABILITY, AND ANY IMPLIED WARRANTIES OF MERCHANTABILITY, FITNESS FOR A PARTICULAR PURPOSE AND NONINFRINGEMENT.
Similar Properties
These similar properties are shown based on the property type and distance to this listing.