


35B Woodfield Drive, Salisbury Downs, SA 5108
LATEST
 3
 2
 4
|House
Auction On Site: Saturday 7th November 2:00pm
Auction On Site: Saturday 7th November 2:00pm
Published on: 20 Oct 2026
Last updated on: 20 Oct 2026
Property ID: 152676528
Translate to English
Security, Comfort, Peace of Mind & Low Maintenance Lifestyle
35B Woodfield Drive, Salisbury Downs, SA 5108
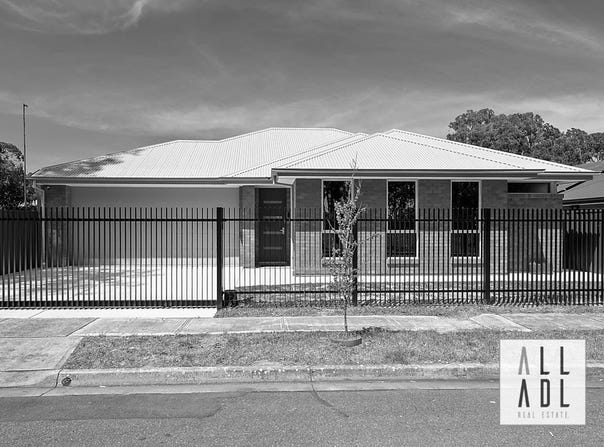
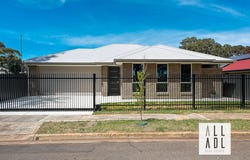
Constructed in 2024 by Stirling Homes, this modern, one owner, 3 bedroom, low maintenance home offers a carefree everyday lifestyle with quality appointments and elite level finishes flowing effortlessly throughout.

Your security and privacy are paramount with security cameras to both front and rear and a secure automatic sliding gate to the street.

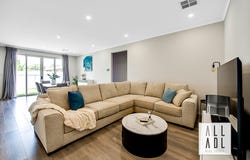
The home boasts a refreshing modern decor that elevates everyday living. 2.7m ceilings & 2.35m doors add a sense of style and class. LED downlights and sleek timber grain floating floors combine to create a desirable neutral decor throughout the living space.

There is plenty of relaxation area in a large open plan living/dining room where a stylish thoughtful kitchen sits neatly adjacent. Cook in style with composite stone bench tops, sleek modern cabinetry, stainless steel Euro appliances, window splashbacks, double sink, wide breakfast bar and a spacious walk in pantry.

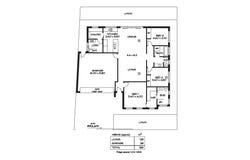
All 3 bedrooms are well proportioned, all boasting robe amenities. The master bedroom features a generous walk in robe and luxurious ensuite bathroom, complete with floor-to-ceiling tiles, frameless shower screen and rail shower. Bedrooms 2 and 3 both have built-in robes with mirror panel doors.

A clever three-way bathroom with open vanity will cater for both residents and guests while a walk-through laundry with exterior access complete the interior.

There is plenty of room in a generous lawn covered rear yard for the kids and pets to play, while a double garage with auto panel lift door offers secure accommodation for the family cars
The home is completed by ducted reverse cycle air-conditioning and solar system to keep the energy bills low.

Briefly:
* One owner, low maintenance home on easy care, secure allotment
* Security cameras to both front and rear
* High fencing and auto sliding gate to the street
* Constructed in 2024 by Stirling homes
* 2.7m ceilings, 2.35 m doors, sleek floating floors and LED downlights
* Generous open plan living/dining area with thoughtful modern kitchen adjacent
* Kitchen features composite stone bench tops, sleek modern cabinetry, stainless steel Euro appliances, window splashbacks, double sink, wide breakfast bar and a spacious walk in pantry
* 3 spacious bedrooms, all with robe amenities
* Bedroom 1 with walk-in robe and ensuite bathroom
* Ensuite bathroom with floor to ceiling tiles, frameless shower screen & rail shower
* Bedrooms 2 & 3 with built-in robes (mirror doors)
* Clever three-way bathroom with open vanity
* Walk-through laundry with exterior access door
* Double garage with auto panel lift door (interior and exterior access doors)
* Generous lawn covered back yard
* Ducted reverse cycle air-conditioning
* Solar system for reduced energy bills

Delightfully located with a vibrant outlook to an adjacent reserve, complete with playground just up the road. The Salisbury West Sports Club & Playground, plus The Little Para River Linear Park & Little Para Golf Course are all in the local area.

The local zoned Primary School is Salisbury Downs Primary, while the zoned high school for this address is Parafield Gardens High School
Great shopping at Hollywood Plaza is a short stroll away, with Parabanks Shopping Centre and the Salisbury Interchange both in the local area.

Zoning information is obtained from www.education.sa.gov.au Purchasers are responsible for ensuring by independent verification its accuracy, currency or completeness.
Property Details
Basic Info
Basic Info
Property Type
House
Listing Status
On Market
Parking Spaces
4
Land Size
295.00 m2
Building Size
163.00 m2
Rooms
3 bedroom(s), 2 bathroom(s)
Address
35B Woodfield Drive, Salisbury Downs, SA 5108
Floorplans and tours
Floorplan

Ben Krieg
Contact Agent
Email enquiry to All Adelaide - RLA 353 820
Ben Krieg
193 North East Road, Hampstead Gardens, SA 5086
What's your enquiry about?
By clicking "Submit", you accept our Privacy Policy and acknowledge that as the agent for this property is located overseas, your information may not be handled in accordance with the privacy laws applicable to this website.
Property ID: 152676528
Original Property ID: 152676528* THIS SERVICE MAY CONTAIN TRANSLATIONS POWERED BY GOOGLE. GOOGLE DISCLAIMS ALL WARRANTIES RELATED TO THE TRANSLATIONS, EXPRESS OR IMPLIED, INCLUDING ANY WARRANTIES OF ACCURACY, RELIABILITY, AND ANY IMPLIED WARRANTIES OF MERCHANTABILITY, FITNESS FOR A PARTICULAR PURPOSE AND NONINFRINGEMENT.
Similar Properties
These similar properties are shown based on the property type and distance to this listing.