


36 Crane Street, Concord, NSW 2137
 5
5 5
5 2
2|House
Mortgagee Sale | Must be sold 550m² Land
Mortgagee Sale | Must be sold 550m² Land
Published on: 06 Sep 2026
Last updated on: 29 Sep 2026


Property ID: 152222080
Translate to English
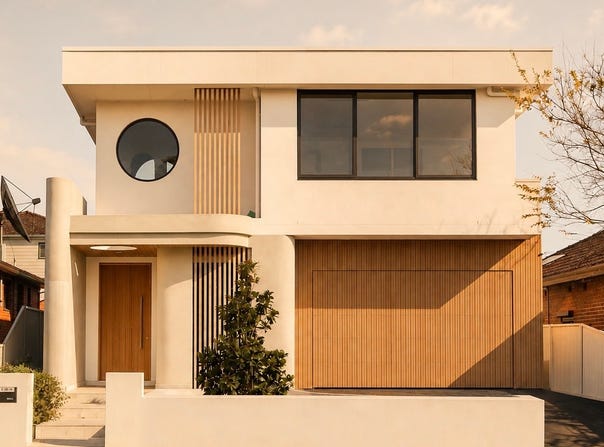
Brand New Architectural Luxury with Pool in a Premier Concord Location
36 Crane Street, Concord, NSW 2137
Combining contemporary design with a highly practical family layout, this brand new residence offers generous proportions, quality finishes and easy indoor outdoor living in a convenient Concord setting. Light filled interiors are complemented by multiple living spaces, extensive natural marble, five bathrooms and a private outdoor entertaining area with swimming pool, creating a comfortable and well considered home for modern family living.

ESSENTIALS & INCLUSIONS:

* Brand new and thoughtfully designed, the residence presents a contemporary facade, landscaped frontage and a level setting with a practical layout suited to growing and multigenerational families
* A welcoming entry opens to spacious interiors with high ceilings, large windows and excellent natural light, while multiple living and dining zones provide flexibility for both everyday family life and entertaining
* The open plan kitchen, living and dining area forms the central hub of the home, appointed with quality cabinetry, natural marble surfaces, a generous island bench, premium appliances and excellent pantry and storage space
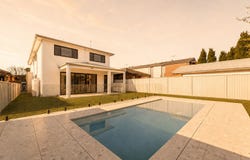
* Large glass doors connect the main living area to a covered alfresco entertaining space, landscaped level grounds and a securely positioned swimming pool, providing an easy setting for outdoor dining and family enjoyment
* Generous bedroom accommodation is complemented by multiple private ensuites, built in storage and well appointed bathrooms, allowing excellent separation and privacy for family members and guests
* Five bathrooms feature a clean contemporary design with natural stone and marble detailing, quality tapware, modern cabinetry and carefully selected finishes throughout
* Additional features include ducted air conditioning, feature lighting, premium flooring, extensive storage, secure garaging and a functional floorplan designed to maximise space, natural light and everyday usability

LIFESTYLE & EDUCATION:

* Enjoy convenient access to the cafés, restaurants, shops and everyday services of Majors Bay Road, with Burwood and Rhodes providing further shopping, dining and entertainment options nearby
* Surrounded by excellent recreational facilities, the home is close to Queen Elizabeth Park, Majors Bay Reserve, Bayview Park and the waterfront reserves surrounding Cabarita and the Parramatta River
* Well positioned for a range of local schooling options, including Concord Public School, Concord High School and St Mary's Catholic Primary School, together with respected private and independent schools throughout the Inner West
* Convenient transport connections include access to Burwood, North Strathfield and Concord West stations, local bus services and major arterial roads providing straightforward travel to Sydney Olympic Park, Parramatta and Sydney CBD

DISCLAIMER: No Occupancy Certificate. While Richard Matthews Real Estate have taken all care in preparing this information and used their best endeavours to ensure that the information contained therein is true and accurate, but accept no responsibility and disclaim all liability in respect of any errors, inaccuracies or misstatements contained herein. Richard Matthews Real Estate urge prospective purchasers to make their own inquiries to verify the information contained herein.
Property Details
Basic Info
Indoor Feature
Outdoor Feature
Basic Info
Property Type
House
Listing Status
On Market
Parking Spaces
2
Land Size
550.00 m2
Rooms
5 bedroom(s), 5 bathroom(s)
Address
36 Crane Street, Concord, NSW 2137
Floorplans and tours
Floorplan

Vernon Lin

Vivek Tailor
Richard Matthews Real Estate - The Hills
14A/22 Lexington Drive, Bella Vista, NSW 2153
Get in touch
Contact Agent
Email enquiry to Richard Matthews Real Estate - The Hills
Vernon Lin
Vivek Tailor
14A/22 Lexington Drive, Bella Vista, NSW 2153
What's your enquiry about?
By clicking "Submit", you accept our Privacy Policy and acknowledge that as the agent for this property is located overseas, your information may not be handled in accordance with the privacy laws applicable to this website.
Property ID: 152222080
Original Property ID: 152222080* THIS SERVICE MAY CONTAIN TRANSLATIONS POWERED BY GOOGLE. GOOGLE DISCLAIMS ALL WARRANTIES RELATED TO THE TRANSLATIONS, EXPRESS OR IMPLIED, INCLUDING ANY WARRANTIES OF ACCURACY, RELIABILITY, AND ANY IMPLIED WARRANTIES OF MERCHANTABILITY, FITNESS FOR A PARTICULAR PURPOSE AND NONINFRINGEMENT.
Similar Properties
These similar properties are shown based on the property type and distance to this listing.