


36 Greenshank Road, Harrisdale, WA 6112
 4
 2
 2
|House
Offers from $1,095,000
Offers from $1,095,000
Published on: 07 Sep 2026
Last updated on: 20 Oct 2026
Property ID: 152234148
Translate to English
SPACIOUS FAMILY LIVING WITH ROOM TO RELAX, WORK & ENTERTAIN
36 Greenshank Road, Harrisdale, WA 6112
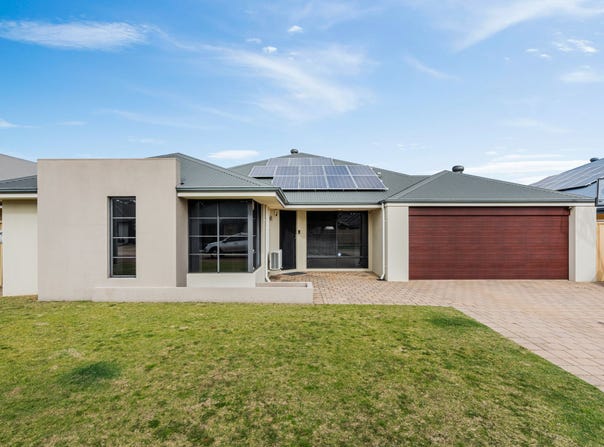
Welcome to 36 Greenshank Road, Harrisdale, a generously proportioned family home offering an impressive combination of space, comfort, storage and outdoor versatility, all positioned in a quiet street close to Harrisdale’s schools and everyday conveniences.

Designed with family living in mind, the home features four generous bedrooms, including a super-sized master suite, multiple living areas and an expansive open-plan kitchen, dining and family zone. A separate front lounge/theatre provides valuable additional living space, while the large kitchen, walk-in pantry and excellent storage make everyday family life easy.

Practical extras add even more appeal, including a 6.6kW solar panel system, security cameras, alarm system and loft storage. Outside, the covered entertaining area overlooks a generous backyard with room for a pool, while the powered workshop provides excellent space for hobbies, projects, tools or additional storage.

Indoor Features
Four generously sized bedrooms
Super-large master suite with walk-in robe and private ensuite
Split-system air conditioning to the master bedroom
Second bedroom with convenient direct access to the main bathroom
Main bathroom also accessible from the hallway, providing excellent functionality for family members and guests
Main bathroom with separate bath and shower
Separate front lounge/theatre room
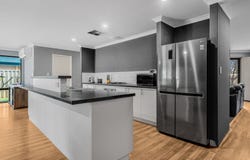
Spacious open-plan kitchen, dining and family area
Large kitchen with island bench and breakfast bar
Gas cooktop, built-in oven and dishwasher
Generous walk-in pantry
Ducted air conditioning plus additional split-system air conditioning
Timber-look flooring through the main living areas
Recessed lighting
Separate laundry with storage and external access
Loft storage complete with lighting, providing valuable additional storage space
6.6kW solar panel system
Security camera system
Alarm system
Excellent natural light throughout

Outdoor Features
Large covered alfresco entertaining area
Plenty of space for outdoor dining and BBQs
Generous backyard with room to add a swimming pool
Established lawn and garden areas
Fully reticulated lawn with convenient smartphone control
Powered workshop – ideal for hobbies, projects, tools or additional storage
Secure and private outdoor areas
Partial Colorbond fencing to the front
Attractive street appeal with verandah and stone façade
Positioned in a quiet Harrisdale street

With its super-sized master suite, multiple living areas, dual-access family bathroom, 6.6kW solar, illuminated loft storage, security cameras, alarm system, smartphone-controlled reticulation, powered workshop and a backyard with room for a pool, 36 Greenshank Road offers an impressive collection of extras alongside the space a growing family needs.

Contact us today to arrange your inspection and discover everything this impressive Harrisdale home has to offer.
Property Details
Basic Info
Indoor Feature
Outdoor Feature
Basic Info
Property Type
House
Listing Status
On Market
Parking Spaces
2
Land Size
598.00 m2
Building Size
207.00 m2
Solar Panels
Rooms
4 bedroom(s), 2 bathroom(s)
Address
36 Greenshank Road, Harrisdale, WA 6112
Floorplans and tours
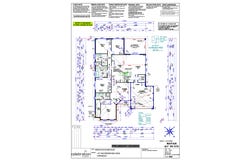
Floorplan

Alexander Sebregts

Bethany Sebregts
Westcoast Property Sales
229 Safety Bay Road, Safety Bay, WA 6169
Get in touch
Contact Agent
Email enquiry to Westcoast Property Sales
Alexander Sebregts
Bethany Sebregts
229 Safety Bay Road, Safety Bay, WA 6169
What's your enquiry about?
By clicking "Submit", you accept our Privacy Policy and acknowledge that as the agent for this property is located overseas, your information may not be handled in accordance with the privacy laws applicable to this website.
Property ID: 152234148
Original Property ID: 152234148* THIS SERVICE MAY CONTAIN TRANSLATIONS POWERED BY GOOGLE. GOOGLE DISCLAIMS ALL WARRANTIES RELATED TO THE TRANSLATIONS, EXPRESS OR IMPLIED, INCLUDING ANY WARRANTIES OF ACCURACY, RELIABILITY, AND ANY IMPLIED WARRANTIES OF MERCHANTABILITY, FITNESS FOR A PARTICULAR PURPOSE AND NONINFRINGEMENT.
Similar Properties
These similar properties are shown based on the property type and distance to this listing.