


36 Maxwell Drive, Latrobe, Tas 7307
 8
8 3
3 2
2|House
Offers Over $1,050,000
Offers Over $1,050,000
Published on: 26 Aug 2026
Last updated on: 25 Sep 2026
Property ID: 152144124
Translate to English
An Exceptional Lifestyle with Room for Everyone
36 Maxwell Drive, Latrobe, Tas 7307
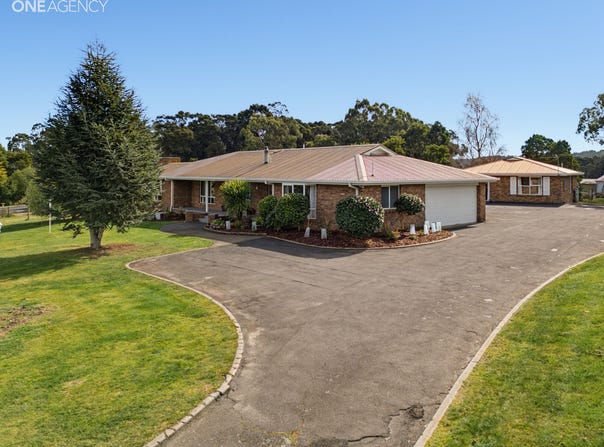
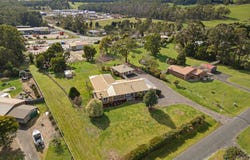
Set across approximately 4,349m² in one of Latrobe's highly sought-after lifestyle pockets, this impressive property delivers an exceptional combination of space, privacy and versatility. Offering the tranquillity of a country setting while remaining only minutes from the Latrobe CBD, it is a substantial family offering designed for those who simply want more.

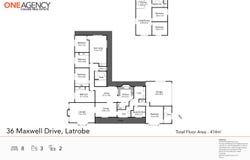
At the centre of the property is an expansive six-bedroom residence, thoughtfully designed to accommodate family life on a generous scale. Four bedrooms feature built-in wardrobes including the master which also has a private ensuite, complemented by a second bathroom servicing the remainder of the home. One of the six bedrooms is currently utilised as an office, providing the flexibility to continue as a dedicated work from home space or return to bedroom use as required.

Generous proportions continue throughout, with three distinct living areas providing an abundance of space to relax and entertain. A sunken lounge creates an inviting retreat, while the family room offers a comfortable everyday living zone. The spacious rumpus room adds another dimension, complete with it's own kitchenette-perfect for making tea and coffee, or entertaining.

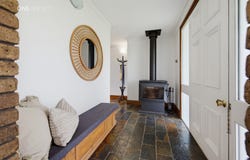
The well-appointed timber kitchen sits at the heart of the home and is complemented by a substantial walk-in pantry, providing excellent storage and functionality. Three heat pumps and a wood heater ensure year-round comfort, while fresh internal paintwork and new flooring to the rumpus room and fifth bedroom are among the recent improvements. A large double garage with internal access provides excellent vehicle accommodation, while a private courtyard creates another inviting space to relax or entertain outdoors.

Adding considerably to the property's appeal is a separate two-bedroom unit, providing genuine independent accommodation for extended family, older children or guests. Recently refreshed with new internal paintwork, new lounge flooring and new carpets to both bedrooms, the unit features open-plan living and it's own aircon for year-round comfort.

With an impressive eight bedrooms across two separate residences, including the flexibility of a bedroom currently uilisted as an office, together with three generous living zones within the main home and more than an acre of land, this is a property of exceptional scale and flexibility.

Perfect for large or multigenerational families, there is room for everyone to enjoy their own space, all within a peaceful lifestyle setting just minutes from Latrobe's shops, cafés, schools, medical facilities and everyday conveniences.

Contact the listing agent, Leigh Jordan, today to arrange your private inspection

One Agency Collins has systems and procedures in place to verify the accuracy of the information provided, however, clients should rely on their own enquires.
Property Details
Basic Info
Basic Info
Property Type
House
Listing Status
On Market
Parking Spaces
2
Land Size
4,349.00 m2
Rooms
8 bedroom(s), 3 bathroom(s)
Address
36 Maxwell Drive, Latrobe, Tas 7307
Floorplans and tours
Floorplan
Video

Leigh Jordan
Contact Agent
Email enquiry to One Agency Collins Real Estate - DEVONPORT
Leigh Jordan
59 Best Street, Devonport, Tas 7310
What's your enquiry about?
By clicking "Submit", you accept our Privacy Policy and acknowledge that as the agent for this property is located overseas, your information may not be handled in accordance with the privacy laws applicable to this website.
Property ID: 152144124
Original Property ID: 152144124* THIS SERVICE MAY CONTAIN TRANSLATIONS POWERED BY GOOGLE. GOOGLE DISCLAIMS ALL WARRANTIES RELATED TO THE TRANSLATIONS, EXPRESS OR IMPLIED, INCLUDING ANY WARRANTIES OF ACCURACY, RELIABILITY, AND ANY IMPLIED WARRANTIES OF MERCHANTABILITY, FITNESS FOR A PARTICULAR PURPOSE AND NONINFRINGEMENT.
Similar Properties
These similar properties are shown based on the property type and distance to this listing.