


36 Mcgarry Street, Eight Mile Plains, Qld 4113
LATEST
 4
 2
 2
|House
BEST OFFERS BY 2/11 AT 5:00 PM
BEST OFFERS BY 2/11 AT 5:00 PM
Published on: 15 Oct 2026
Last updated on: 17 Oct 2026
Property ID: 152602980
Translate to English
Super-sized 4-bedroom family home with a trio of living hubs
36 Mcgarry Street, Eight Mile Plains, Qld 4113
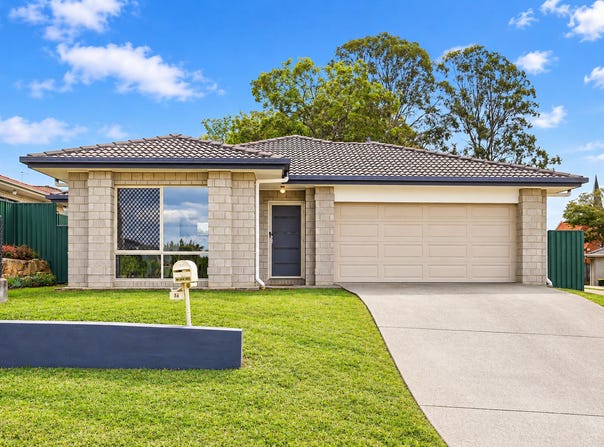
Recently refreshed with timber flooring, new lighting and an internal repaint, this Coral-built residence is a single-level sensation that any family – whether renters or owner-occupiers – would be thrilled to call 'home, sweet home'!

Highlights:
• Open-plan kitchen/meals/family room with AC, formal lounge/dining hub, separate rumpus
• 4 timber-floored beds, 3 with BIRs & sharing a full bathroom, the master with WIR & ensuite
• 2.7m high ceilings, tiled laundry, easy-care grounds, secure double garage + driveway parks
• 5-minute walk to a local ELC & kindy, park, Eight Mile Plains Health Centre & city-buses
• 7-minute drive to your choice of Runcorn Plaza, Warrigal Square or Underwood Marketplace

Great care went into this property's design to ensure there would be plentiful inside spaces for a mid-size family to gather comfortably as a group and get away from each other from time to time!

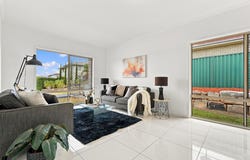
Anchoring the house is the durably tiled combined kitchen/meals/family room – a generous, light-filled zone in which the chef oversees all activity, whether cooking dinner (easy done with this suite of all-electric mod cons) or serving after-school snacks along the high-topped island-style brekky bar.

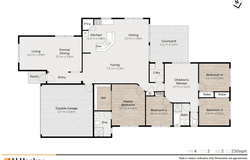
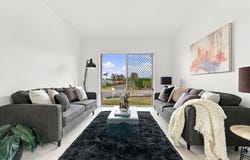
Additionally, there's a formal lounge/dining area and a rumpus too. The latter can become a play-zone for toddlers and teens, its position central to the 3 kids' bedrooms and a full bathroom (shower and tub). For the household heads, the substantial master will provide welcome sanctuary at days' end. Instead of built-in robes, the master has a walk-in closet along with an ensuite (with a shower). All the bedrooms sport the updated timber flooring too.

Low-upkeep grounds embrace the house front and back, giving kids and pets space to run about or, if there are any green-thumbs in the family, consider each yard a blank canvas to get creative in!

What's ideal just as it is, is this location! A 5-minute walk will land you at a Satellite Health Centre, a local ELC, kindy and park – or make it 15 to reach Eight Mile Plains State School. By car, you can merge onto the M1 or M2 in mere minutes and, along with Rochedale State High, there's 3 shopping precincts (Runcorn Plaza, Warrigal Square, Underwood Marketplace) inside an 8-minute run.

There are treasured memories to be made here; make sure it's your family that gets to create them.

All information contained herein is gathered from sources we consider to be reliable. However, we cannot guarantee or give any warranty about the information provided and interested parties must rely on their own enquiries. Images and/or descriptions may have been digitally enhanced or altered for marketing purposes and may not accurately represent the current condition of the property.

The Liu Pty Ltd with Sunnybank Districts P/L T/A LJ Hooker Property Partners
ABN 60 625 175 849 / 21 107 068 020
Property Details
Basic Info
Indoor Feature
Outdoor Feature
Basic Info
Property Type
House
Listing Status
On Market
Parking Spaces
2
Land Size
595.00 m2
Rooms
4 bedroom(s), 2 bathroom(s)
Address
36 Mcgarry Street, Eight Mile Plains, Qld 4113
Floorplans and tours
Floorplan

Zora Liu & Alan Gu

Leah Li
25 Pinelands Road, Sunnybank Hills, Qld 4109
Get in touch
Contact Agent
Email enquiry to LJ Hooker - Property Partners | Sunnybank Hills | Mount Gravatt
Zora Liu & Alan Gu
Leah Li
25 Pinelands Road, Sunnybank Hills, Qld 4109
What's your enquiry about?
By clicking "Submit", you accept our Privacy Policy and acknowledge that as the agent for this property is located overseas, your information may not be handled in accordance with the privacy laws applicable to this website.
Property ID: 152602980
Original Property ID: 152602980* THIS SERVICE MAY CONTAIN TRANSLATIONS POWERED BY GOOGLE. GOOGLE DISCLAIMS ALL WARRANTIES RELATED TO THE TRANSLATIONS, EXPRESS OR IMPLIED, INCLUDING ANY WARRANTIES OF ACCURACY, RELIABILITY, AND ANY IMPLIED WARRANTIES OF MERCHANTABILITY, FITNESS FOR A PARTICULAR PURPOSE AND NONINFRINGEMENT.
Similar Properties
These similar properties are shown based on the property type and distance to this listing.