


36 Simon Avenue, Rowville, Vic 3178
 4
 3
 2
|House
$1,200,000 - $1,300,000
$1,200,000 - $1,300,000
Published on: 14 Oct 2026
Last updated on: 19 Oct 2026
Property ID: 152620960
Translate to English
Spectacular Scale, Dual Living Flexibility & Endless Family Potential in Prime Rowville
36 Simon Avenue, Rowville, Vic 3178
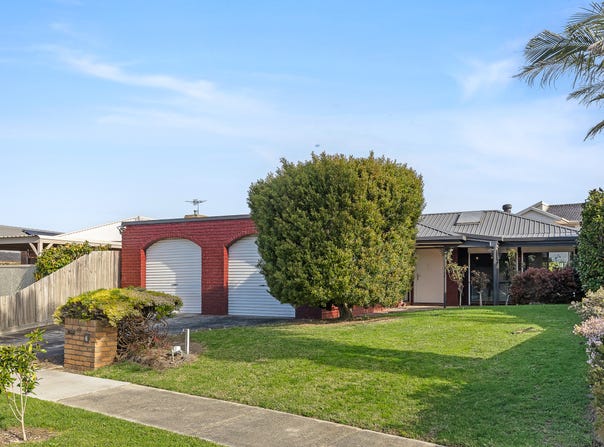
A magnificent opportunity for growing families, upsizers, and lifestyle seekers to secure a spacious sanctuary in one of the suburb's most tranquil, highly desirable neighborhoods. Boasting an exceptional floorplan designed with modern family living and multi-generational flexibility at its core, this residence features solid kiln-fired Melbourne pressed brick and termite-proof full steel frame construction, alongside an eco-friendly solar panel and battery storage system.

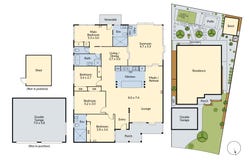
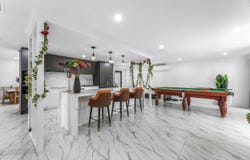
Inside, the home opens into an expansive front Lounge measuring 8.0m x 7.4m off the entry porch, delivering a vast, light-filled space for formal entertaining. At the center of the floorplan, an open-plan Living/Dining area (3.7m x 3.0m) connects directly with the meals/retreat domain and a gourmet central kitchen complete with ample bench space and quality appliances. This flows into a huge, sun-drenched Sunroom (4.7m x 5.9m) that serves as an ideal multipurpose retreat, children's play space, or secondary lounge.

Accommodation is thoughtfully zoned across four generous bedrooms and three full bathrooms. A rear Main Bedroom (5.3m x 3.0m) includes built-in robes and its own private ensuite, while a front Bedroom (3.8m x 3.6m) features built-in robes and access to a dedicated second ensuite-offering the perfect dual master setup or an executive work-from-home office. Two secondary bedrooms (3.6m x 2.7m and 4.2m x 3.0m) both feature built-in robes and are serviced by a central family bathroom equipped with a soaking tub and shower.

Outdoors, the rear covered verandah leads across to a separate patio and a secure, fully fenced green backyard complete with established gardens and a garden shed. Vehicle accommodation is covered by a standalone double garage (7.0m x 5.8m) set back along the wide driveway, offering ample off-street parking for additional cars, a boat, or a caravan.

Complete with ducted heating and cooling throughout, this residence is situated just moments from Rowville Primary, Rowville Secondary, Stud Park Shopping Centre, Wellington Village, Kingston Links, and seamless connections via EastLink and the Monash Freeway.

Key Summary
• Accommodation: 4 Generous Bedrooms (Dual Master setup featuring 2 Master Suites or 1 Master + 1 Executive Office)
• Living Domains: Front Lounge (8.0m x 7.4m), Central Living/Dining (3.7m x 3.0m), Meals/Retreat area, and large Sunroom (4.7m x 5.9m)
• Bathrooms: 3 Full Bathrooms (2 Ensuites + 1 Central Main Bathroom with soaking tub and shower)
• Parking & Storage: Standalone Double Garage (7.0m x 5.8m) plus deep driveway space for extra vehicles, boat, or caravan
• Construction & Eco Features: Solid Melbourne pressed brick, full termite-proof steel frame, solar panel system, and battery storage bank
• Outdoor Space: Covered rear Verandah, separate outdoor Patio, Shed, and secure green backyard
• Climate Control: Ducted heating and cooling systems throughout
Property Details
Basic Info
Basic Info
Property Type
House
Listing Status
On Market
Parking Spaces
2
Land Size
730.00 m2
Building Size
303.00 m2
Rooms
4 bedroom(s), 3 bathroom(s)
Address
36 Simon Avenue, Rowville, Vic 3178
Floorplans and tours
Floorplan
Agent price guide


Ya Fei Dong

Ronan Shrestha
Contact Agent
Email enquiry to Ray White - Burwood & Blackburn
Ya Fei Dong
Ronan Shrestha
First Floor 152 Highbury Road, Burwood, Vic 3125
What's your enquiry about?
By clicking "Submit", you accept our Privacy Policy and acknowledge that as the agent for this property is located overseas, your information may not be handled in accordance with the privacy laws applicable to this website.
Property ID: 152620960
Original Property ID: 152620960* THIS SERVICE MAY CONTAIN TRANSLATIONS POWERED BY GOOGLE. GOOGLE DISCLAIMS ALL WARRANTIES RELATED TO THE TRANSLATIONS, EXPRESS OR IMPLIED, INCLUDING ANY WARRANTIES OF ACCURACY, RELIABILITY, AND ANY IMPLIED WARRANTIES OF MERCHANTABILITY, FITNESS FOR A PARTICULAR PURPOSE AND NONINFRINGEMENT.
Similar Properties
These similar properties are shown based on the property type and distance to this listing.