


37 Huntley Street, Montrose, Tas 7010
LATEST
 3
3 1
1 2
2|House
Offers over $595,000
Offers over $595,000
Published on: 09 Oct 2026
Last updated on: 09 Oct 2026


Property ID: 152562988
Translate to English
Space, Exciting Potential & a Home Ready for an Easy Make-Over...
37 Huntley Street, Montrose, Tas 7010
Imagine the possibilities! Spacious, versatile and full of potential, this unique split-level home offers an exciting opportunity to create something truly special.

With much of the groundwork already there, you can move in comfortably now and gradually add your own style when the time is right. Polish the floorboards, refresh the interiors with paint, and, down the track, consider transforming the kitchen and bathroom to create the home you've been dreaming of.

The flexible floorplan is a real highlight, particularly for those needing a little extra space. Adjoining the main bedroom is an additional room that has previously been used as a fourth bedroom, but its versatility means it could equally become a nursery, parents' retreat, generous home office, study or second living area. How you use it is entirely up to you and your family's needs.

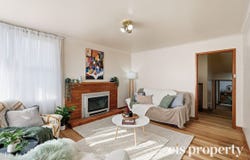
The clever split-level design creates a natural separation between the living and sleeping zones. Upstairs, the open-plan lounge and kitchen/dining area captures beautiful afternoon sunshine, creating a warm and inviting space to relax or gather with family and friends. Mains gas provides heating to the lounge as well as hot water, perfect for those long, relaxing showers.

The original kitchen remains functional, offering plenty of cupboard storage and room for a dining table. From here, covered access leads conveniently to the large external laundry - a practical bonus with plenty of room to keep shoes, laundry and household essentials tucked away.

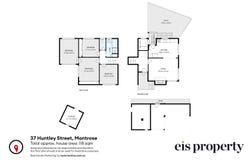
Down the entrance hall, several steps lead to the bedroom wing, where you'll find three bedrooms, two with built-in robes, along with the main bathroom and separate toilet. The current main bedroom flows through to the additional room, which features built-in shelving from its days as a study and second living space.

Outside, both the front and backyard are essentially blank canvases, ready for you to shape to suit your lifestyle. There's already a dog run and a concrete area that could make a handy barbecue or entertaining space. The backyard is private, enclosed and offers beautiful views across to Mt Wellington - a lovely setting and a practical, secure space for children and family pets to enjoy.

And then there's the location. You'll have easy access to all that Glenorchy has to offer, while the city is approximately a 15-minute drive away via Lenah Valley, making the daily commute convenient without sacrificing the benefits of suburban living.

This is a home with genuine scope to grow into. Whether you choose to enjoy it as it is while planning your future improvements, or embrace the opportunity to gradually add your own creative touches, the foundations are here for something exciting.

Move in, make it yours, and let your vision unfold. With space, flexibility, privacy and plenty of potential, this could be the beginning of your next chapter.
Property Details
Basic Info
Basic Info
Property Type
House
Listing Status
On Market
Parking Spaces
2
Land Size
618.00 m2
Building Size
118.00 m2
Rooms
3 bedroom(s), 1 bathroom(s)
Address
37 Huntley Street, Montrose, Tas 7010
Floorplans and tours
Floorplan

Deb Stephens

Priscilla Clark
Contact Agent
Email enquiry to EIS Property - Hobart
Deb Stephens
Priscilla Clark
229 Elizabeth Street, Hobart, Tas 7000
What's your enquiry about?
By clicking "Submit", you accept our Privacy Policy and acknowledge that as the agent for this property is located overseas, your information may not be handled in accordance with the privacy laws applicable to this website.
Property ID: 152562988
Original Property ID: 152562988* THIS SERVICE MAY CONTAIN TRANSLATIONS POWERED BY GOOGLE. GOOGLE DISCLAIMS ALL WARRANTIES RELATED TO THE TRANSLATIONS, EXPRESS OR IMPLIED, INCLUDING ANY WARRANTIES OF ACCURACY, RELIABILITY, AND ANY IMPLIED WARRANTIES OF MERCHANTABILITY, FITNESS FOR A PARTICULAR PURPOSE AND NONINFRINGEMENT.
Similar Properties
These similar properties are shown based on the property type and distance to this listing.