


37 The Tor Walk, Castlecrag, NSW 2068
 8
 4
 6
|House
Auction Guide $6,500,000
Auction Guide $6,500,000
Published on: 15 Oct 2026
Last updated on: 21 Oct 2026
Property ID: 152643820
Translate to English
Absolute waterfront opportunity with uninterrupted views
37 The Tor Walk, Castlecrag, NSW 2068
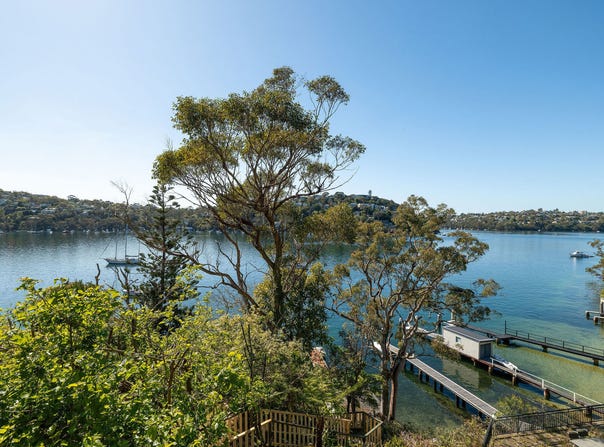
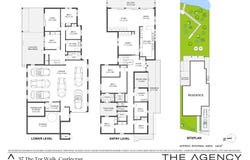
Greeting the market for the first time in 56 years, this grandly sized home offers extraordinary flexibility and potential in one of Castlecrag's finest streets. A rare and unique blank canvas on a quarter-acre block, it boasts multiple living and entertaining areas including a handsome in/outdoor family zone, eight bedrooms spread across two levels, vast under-house garaging and hobby space, direct water access and elevated panoramic views over Middle Harbour.

Mid-century magic on 1,015sqm – tightly held since 1970 by original owner
Inspiring project with luxe proportions, high ceilings and timber detailing
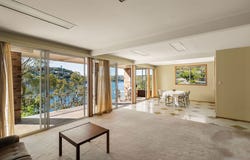
North-facing lounge, plus family room flowing to large undercover terrace
Sweeping outlooks east over Peach Tree Bay to Seaforth escarpment
Substantial light-filled kitchen with dishwasher and adjoining meals area
Four secluded bedrooms on main level including apartment-style master suite
Three-way bathroom with shower and tub; laundry with drying courtyard
Four additional bedrooms, bathroom and kitchenette on lower level
Built-in robes in seven bedrooms and exceptional storage throughout
Peaceful backyard with sundrenched all-seasons alfresco and water access
Under-house workshop, storeroom and parking space for up to six cars
Catchment for Willoughby Public School and Willoughby Girls High School
Footsteps to foreshore parks and beauty spots, short walk to Chatswood bus
Castlecrag village, Northbridge Plaza and Willoughby shops in easy reach


Jetty Access Disclaimer

The property is sold without any guarantee of exclusive access to or use of the jetty. Any previous rights associated with 35 The Tor Walk would need to be reinstated or renegotiated with the current owner. Whilst an arrangement is hoped for, the current owners accept no responsibility or liability for securing future jetty access.
Property Details
Basic Info
Basic Info
Property Type
House
Listing Status
On Market
Parking Spaces
6
Land Size
1,015.00 m2
Rooms
8 bedroom(s), 4 bathroom(s)
Address
37 The Tor Walk, Castlecrag, NSW 2068
Floorplans and tours
Floorplan

Rick Woodward

Inigo Castro
Contact Agent
Email enquiry to The Agency - North
Rick Woodward
Inigo Castro
Level 1, 3 Young Street, Neutral Bay, NSW 2089
What's your enquiry about?
By clicking "Submit", you accept our Privacy Policy and acknowledge that as the agent for this property is located overseas, your information may not be handled in accordance with the privacy laws applicable to this website.
Property ID: 152643820
Original Property ID: 152643820* THIS SERVICE MAY CONTAIN TRANSLATIONS POWERED BY GOOGLE. GOOGLE DISCLAIMS ALL WARRANTIES RELATED TO THE TRANSLATIONS, EXPRESS OR IMPLIED, INCLUDING ANY WARRANTIES OF ACCURACY, RELIABILITY, AND ANY IMPLIED WARRANTIES OF MERCHANTABILITY, FITNESS FOR A PARTICULAR PURPOSE AND NONINFRINGEMENT.
Similar Properties
These similar properties are shown based on the property type and distance to this listing.