


377 South Place, Deebing Heights, Qld 4306
 5
 4
 2
|House
NZD $2,051,464
AUD $1,671,596
Published on: 23 Oct 2026
Last updated on: 09 Nov 2026

Property ID: 152728172
Translate to English
GRANDE 430 By Clarendon Homes
377 South Place, Deebing Heights, Qld 4306
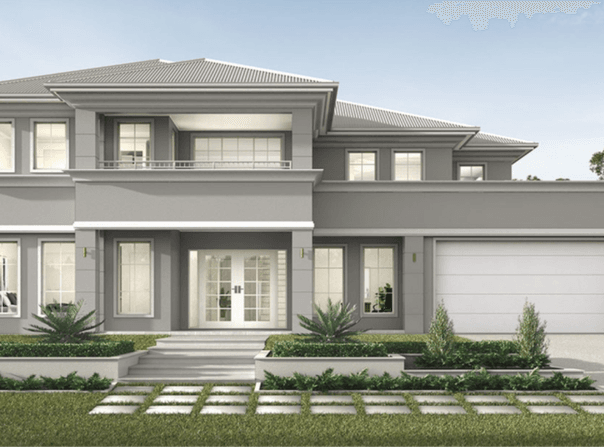
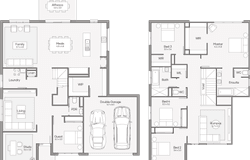
If you're looking to make a statement with your next home, the Grande 430 effortlessly delivers on all fronts. This brand new series was developed to provide a combination of class and comfort for contemporary living, and offer an abundance of space to entertain, live and play. A state of the art design, the Grande features five large bedrooms, four generous living rooms and a separate study, however the heart of the home is found on the ground floor.

The opulent open plan kitchen and meals are surrounded by the family and TV rooms, all of which flow seamlessly onto the outdoor grand alfresco. This bright, breezy space makes entertaining a breeze with plenty of formal and informal areas for your guests to mingle in. The large butler's pantry is great for storing bulk groceries, and the easy access from the garage means less trips to and from the car.

Upstairs, the stunning master suite is nestled to the rear of the home and is the ultimate parents retreat! An extra large walk in robe ensures you have plenty of space to store your clothes, and the luxurious ensuite and make up hub makes getting ready in the mornings a breeze.

The Grande 430 fits on lot widths from 18m+, and is a premium design, complete with double vanity guest suite and secluded theatre room. An extra storage room in the garage and two large walk in linen closets provides an abundance of storage in this double storey home. Luxury living will never feel better than coming home to the Grande 430.

-Ducted air conditioning with Zone
Touch Control
-2740mm high ceilings to lower floor
-2590mm high ceilings to upper floor
-Glazed 600mm x 600mm porcelain
tiling
-Full render to the home
-Semi frameless shower screens
-Stone kitchen and vanity benchtops
-Designer bathroom options
-Termite resistant structural timber
framing
-Lifetime structural guarantee
-Integrated porch and alfresco slab
-Smeg 900mm European appliances
-Luxury butler's pantry
-Soft close to kitchen and bathroom
cabinetry
-Statement double door entry
And much, much more...
Property Details
Basic Info
Basic Info
Property Type
House
Listing Status
On Market
Parking Spaces
2
Land Size
649.00 m2
Building Size
433.80 m2
Rooms
5 bedroom(s), 4 bathroom(s)
Address
377 South Place, Deebing Heights, Qld 4306
Floorplans and tours
Floorplan

Alex Sing
South Place Estate - Deebing Heights
52-280 Grampian Drive, Deebing Heights, Qld 4306
Get in touch
Contact Agent
Email enquiry to South Place Estate - Deebing Heights
Alex Sing
52-280 Grampian Drive, Deebing Heights, Qld 4306
What's your enquiry about?
By clicking "Submit", you accept our Privacy Policy and acknowledge that as the agent for this property is located overseas, your information may not be handled in accordance with the privacy laws applicable to this website.
Property ID: 152728172
Original Property ID: 152728172* THIS SERVICE MAY CONTAIN TRANSLATIONS POWERED BY GOOGLE. GOOGLE DISCLAIMS ALL WARRANTIES RELATED TO THE TRANSLATIONS, EXPRESS OR IMPLIED, INCLUDING ANY WARRANTIES OF ACCURACY, RELIABILITY, AND ANY IMPLIED WARRANTIES OF MERCHANTABILITY, FITNESS FOR A PARTICULAR PURPOSE AND NONINFRINGEMENT.

South Place
Find your space at South Place
Total Size:23 properties
Property Type:New Home and Land
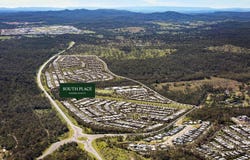
South Place introduces a new way of living in Deebing Heights, where nature, community and everyday convenience come together.
Nestled amongst native reserves and parkland, South Place is thoughtfully designed to integrate urban living with the natural landscape. Leafy streets, green outlooks and inviting open spaces create a connected environment where residents can enjoy the outdoors, connect with neighbours and embrace a more considered and sustainable way of living.
The community will feature a collection of distinctive residential neighbourhoods with a range of lot sizes and homes to suit different lifestyles. A proposed future school, two neighbourhood activity centres and childcare will add to the growing range of amenities, creating places for the community to learn, shop, play and connect close to home.
Located in the fast-growing Ipswich region, South Place offers easy access to the Centenary Freeway, with convenient connections to Ipswich CBD, Springfield Central and Brisbane CBD.
Surrounded by nature and thoughtfully planned for modern living, South Place is a place where a flourishing community can grow alongside the landscape.
Find your space at South Place. Contact our friendly sales team today to find out more.
Explore 23 properties in South Place
View more properties