


38/9 Felstead Vista, Denman Prospect, ACT 2611
 1
 1
 1
|Townhouse
$435,000+
$435,000+
Published on: 17 Sep 2026
Last updated on: 14 Oct 2026
Property ID: 152367932
Translate to English
Nest or Invest - The Convenience and Lifestyle Awaits
38/9 Felstead Vista, Denman Prospect, ACT 2611
Designed by renowned Cox Architecture and Located in the heart of Molonglo Valley, this lovingly presented townhouse offers an easy and practical lifestyle - ideal for buyers wanting to secure a foothold in the growing Denman Prospect community.

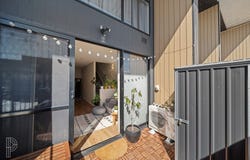
The moment you step through the courtyard, this feels like home. Relaxed and welcoming, this is low-maintenance living at its best.

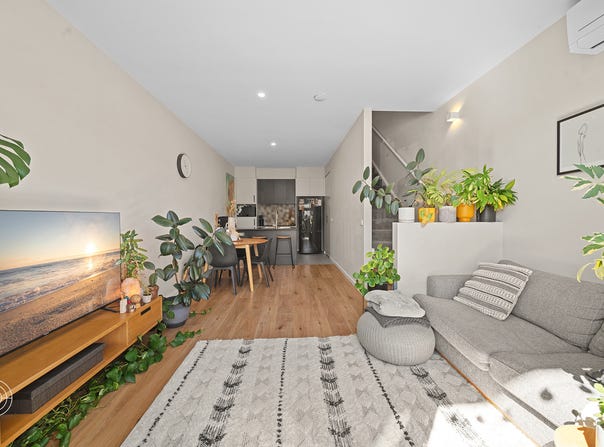
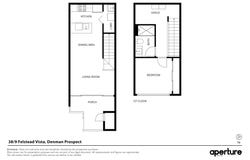
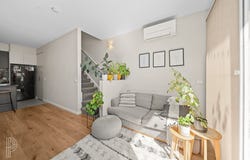
At the heart of the home, hybrid timber flooring captures the open-plan living and dining area beautifully. For easy and practical everyday living, the kitchen boasts an induction cooktop and plenty of storage.

Upstairs, a dedicated study nook with soft carpet underfoot creates a quiet and comfortable space to work. The spacious bedroom features sheer curtains and mirrored built-in wardrobes, adding practicality and enhancing the sense of space. The modern bathroom completes the level with sleek finishes, floor-to-ceiling tiles and a generous shower.

Perfectly located moments from Denman Village shops, cafés, and a new playground, this home offers a level of convenience that's hard to come by.

Enjoy adventure filled weekends.

Whether you're entering the market, seeking a low-maintenance lifestyle, or looking to invest, this is one not to miss!

Property Features:
• One bedroom townhouse designed by Cox Architecture and built by Nikias Diamond
• Courtyard with a garden shed
• Open plan kitchen with plenty of storage
• High ceilings in on the first floor
• Honeycomb sliding blinds for privacy and energy efficiency
• Induction cooktop
• Hybrid timber flooring
• European laundry neatly tucked away
• Study nook on the upstairs landing
• Upstairs bedroom with mirrored built in wardrobes
• Modern and sleek bathroom with floor to ceiling tiles
• Two split system air conditioners
• Allocated carport parking space right out the front of the home
• Ideally positioned just moments from local shops, cafés and Village Park, this home delivers effortless everyday convenience. When the weekend arrives, Stromlo Forest Park is right on your doorstep, offering endless opportunities for outdoor adventure and recreation.

The Numbers:
• Internal living: 64.8m² approx.
• Courtyard: 9.4m² approx.
• Build year: 2020
• EER: 6 Stars
• Strata: $396.96 approx. per quarter
• Rates: $456 approx. per quarter
• Rental estimate: $640 - $670 per week

Disclaimer: The material and information contained within this marketing is for general information purposes only. The Property Collective does not accept responsibility and disclaims all liabilities regarding any errors or inaccuracies contained herein. You should not rely upon this material as a basis for making any formal decisions. We recommend all interested parties to make further enquiries
Property Details
Basic Info
Basic Info
Property Type
Townhouse
Listing Status
Under Contract
Parking Spaces
1
Building Size
68.00 m2
EER (Energy Efficiency Rating)
6
Rooms
1 bedroom(s), 1 bathroom(s)
Address
38/9 Felstead Vista, Denman Prospect, ACT 2611
Floorplans and tours
Floorplan
Video

Annelies Bindley
Contact Agent
Email enquiry to The Property Collective - CANBERRA
Annelies Bindley
47 Wentworth Avenue, Kingston, ACT 2604
What's your enquiry about?
By clicking "Submit", you accept our Privacy Policy and acknowledge that as the agent for this property is located overseas, your information may not be handled in accordance with the privacy laws applicable to this website.
Property ID: 152367932
Original Property ID: 152367932* THIS SERVICE MAY CONTAIN TRANSLATIONS POWERED BY GOOGLE. GOOGLE DISCLAIMS ALL WARRANTIES RELATED TO THE TRANSLATIONS, EXPRESS OR IMPLIED, INCLUDING ANY WARRANTIES OF ACCURACY, RELIABILITY, AND ANY IMPLIED WARRANTIES OF MERCHANTABILITY, FITNESS FOR A PARTICULAR PURPOSE AND NONINFRINGEMENT.
Similar Properties
These similar properties are shown based on the property type and distance to this listing.