


38 Araba Street, Aranda, ACT 2614
LATEST
 5
5 2
2 2
2|House
Auction
Auction
Published on: 15 Oct 2026
Last updated on: 15 Oct 2026
Property ID: 152635056
Translate to English
Design, Privacy and Nature in Perfect Balance
38 Araba Street, Aranda, ACT 2614
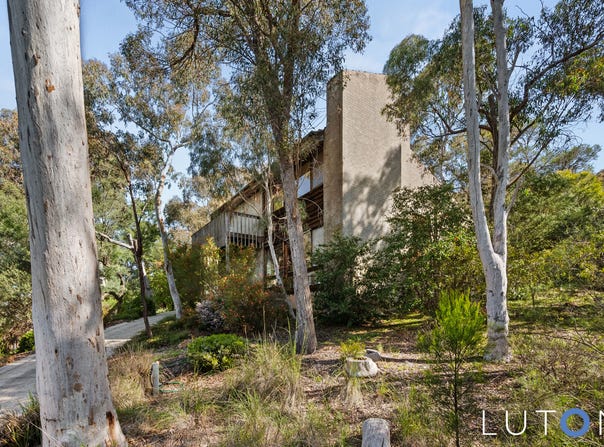
If you love design, privacy and nature, this is the home for you. Designed by Ken Woolley for Pettit + Sevitt, this immaculately preserved residence backs directly onto reserve and has been cleverly planned to bring the native bush inside, with the surrounding greenery and sweeping views a part of everyday life.

Ken Woolley is one of Australia's most respected architects, and his work for Pettit + Sevitt in the 1960s and 70s helped define the look of modern Australian suburban living. Pettit + Sevitt set out to bring thoughtful, architect-designed homes to everyday families, and their split-level designs remain among the most sought-after examples of Australian mid-century architecture. Honest materials, clean lines, and a deep connection to the landscape are the hallmarks of the style, and they are showcased throughout this home.

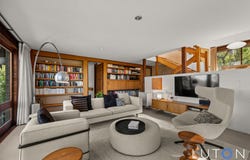
High ceilings and generous windows let natural light pour in, while original timber joinery and timber rails add warmth and authenticity. The split-level layout, anchored by a central floating staircase, creates a wonderful sense of openness while keeping the living areas beautifully separate. Noise stays where it belongs, so every area feels calm and private. You will understand just how well the design works once you live here.

Five bedrooms, two bathrooms and multiple living spaces offer room for everyone, and the newly renovated kitchen adds a fresh, modern touch to a home that has been lovingly cared for.  The craftsmanship is evident throughout with custom built timer joinery.  Unassuming from the street, barely visible, this Aranda home celebrates the organic beauty of the surrounding landscape, a native bush block with mature gums on an enormous 1389 m2 land parcel backing reserve.

Features:
•	5 bedrooms / 2 bathrooms / 2 car
•	Original home with all character retained
•	Separate living areas
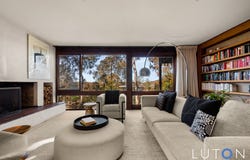
•	Fireplace in lounge room with extensive built-in joinery with sweeping views
•	Bespoke, architecturally designed one-of-a-kind home
•	Integrated timber joinery and detailing throughout
•	Updated kitchen with plenty of bench and storage space, AEG gas cooktop, oven and integrated dishwasher
•	Large main bedroom off lounge room, with private ensuite and walk in robe
•	4 other bedrooms with built in robes and custom joinery
•	Additional insulation between bedroom walls
•	Additional storage throughout
•	Double carport with additional storage
•	Massive 1389m2 private bush block backing reserve

Statistics: (all approx.)
•	Land size: 1389m2
•	Living size: 182m2
•	Land rates: $6,079 p/a
•	Land value: $1,030,000 (2026)
•	Year built: 1971
•	EER: 0 stars
Property Details
Basic Info
Basic Info
Property Type
House
Listing Status
On Market
Parking Spaces
2
Land Size
1,389.00 m2
Rooms
5 bedroom(s), 2 bathroom(s)
Address
38 Araba Street, Aranda, ACT 2614
Floorplans and tours
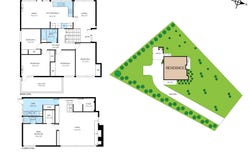
Floorplan

Contact Agent
Email enquiry to Luton Properties
Miriana Cavic
14 Bougainville Street, Griffith, ACT 2603
What's your enquiry about?
By clicking "Submit", you accept our Privacy Policy and acknowledge that as the agent for this property is located overseas, your information may not be handled in accordance with the privacy laws applicable to this website.
Property ID: 152635056
Original Property ID: 152635056* THIS SERVICE MAY CONTAIN TRANSLATIONS POWERED BY GOOGLE. GOOGLE DISCLAIMS ALL WARRANTIES RELATED TO THE TRANSLATIONS, EXPRESS OR IMPLIED, INCLUDING ANY WARRANTIES OF ACCURACY, RELIABILITY, AND ANY IMPLIED WARRANTIES OF MERCHANTABILITY, FITNESS FOR A PARTICULAR PURPOSE AND NONINFRINGEMENT.
Similar Properties
These similar properties are shown based on the property type and distance to this listing.