


38 Bolitho Terrace, Maiden Gully, Vic 3551
 4
 2
 2
|House
$1,300,000 - $1,400,000
$1,300,000 - $1,400,000
Published on: 14 Oct 2026
Last updated on: 20 Oct 2026
Property ID: 152601468
Translate to English
As-New Home Is A Triumph Of Design And Craftsmanship
38 Bolitho Terrace, Maiden Gully, Vic 3551
A testament to contemporary design infused with light, warmth, and a serene calmness.
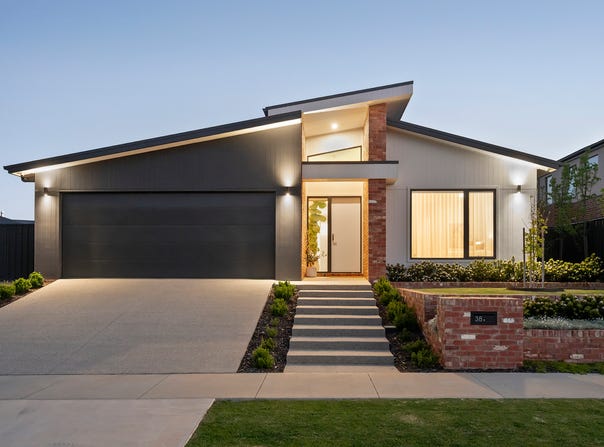
The home capitalises on soaring raked ceilings, large light-adding windows, and high-end finishes to create a stylish, welcoming domain with instant appeal for all ages.

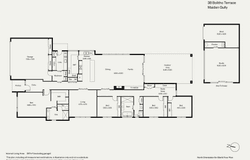
Accommodation includes four larger-than-average bedrooms, two designer bathrooms, two flexible living spaces, a study area, a storage-rich laundry and two-car garaging.

Overlooking terraced front gardens, the spacious main bedroom is large enough for parents to relax and unwind, with a large walk-in robe/dressing room and a five-star ensuite with a twin shower, twin vanity basins and a separate WC.

The remaining bedrooms share a powder room and a stylish bathroom featuring an egg-shaped free-standing bath, an oversized in situ shower and vanity.  Storage cupboards and a dedicated study area with built-in desks (perfect craft/hobby/homework space for toddlers to teens) complete the rear of the home.

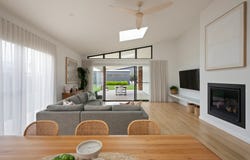
A vast great room forms the heart of the residence where raked ceilings and sheer-curtained windows add visual drama. Large living, dining and kitchen areas merge into a huge sunlit hub perfect for everyday family living or extra-spacious entertaining by seamlessly integrating with the huge covered alfresco/outdoor living space.

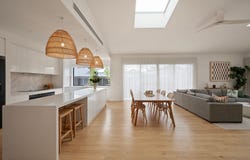
The kitchen is a masterclass in modern minimalism, anchored by a waterfall stone-topped island with a casual dining section. Ample bespoke white cabinetry, a Fisher & Paykel induction cooktop and twin electric ovens, a Asko dishwasher, and a large walk-in butler's pantry complete the culinary workspace.

Opposite the kitchen, the multi-purpose second living room is a formal lounge, home theatre, media room or play room, whatever suits your lifestyle, while your guests will love the home cocktail bar/coffee station behind sliding barn doors.
The laundry is ready for effortless daily living with smart storage and functionality. It adjoins a convenient mud room with garage access and organised storage for family coats, bags, footwear, etc.

Externally, the property continues to excel with manicured landscaping, a private backyard incorporating a conversation/fire pit with seating, and the ultimate 6m x 6m man cave/home office/outdoor rumpus/teen hangout or gym. R/c air conditioning, polished concrete flooring and a powder room extend its use as a guest room or workspace for massage/hairdressing, etc.

Key features - ducted heating and cooling. 12.5 kW solar power, 2.7m square-set ceilings, gas-log fire in the living area, a sophisticated natural palette throughout.

The elevated lot, approx. 1084m² has side access to a 4m x 6m Colorbond workshop and off-street parking for a caravan, boat, etc.
The property sits opposite a tranquil native reserve and close to a neighbourhood childcare centre, a community park/playground and is a 10-minute drive from the Bendigo CBD.

Tailor-made for growing families, professionals or entertainers, every detail of this amazing home was designed for those who value privacy, space and quality craftsmanship.
Property Details
Basic Info
Basic Info
Property Type
House
Listing Status
On Market
Parking Spaces
2
Land Size
1,084.00 m2
Rooms
4 bedroom(s), 2 bathroom(s)
Address
38 Bolitho Terrace, Maiden Gully, Vic 3551
Floorplans and tours
Floorplan
Video
3D Tour
Agent price guide


Contact Agent
Email enquiry to Buxton Bendigo
Matt Leonard
93-95 Williamson St, Bendigo, Vic 3550
What's your enquiry about?
By clicking "Submit", you accept our Privacy Policy and acknowledge that as the agent for this property is located overseas, your information may not be handled in accordance with the privacy laws applicable to this website.
Property ID: 152601468
Original Property ID: 152601468* THIS SERVICE MAY CONTAIN TRANSLATIONS POWERED BY GOOGLE. GOOGLE DISCLAIMS ALL WARRANTIES RELATED TO THE TRANSLATIONS, EXPRESS OR IMPLIED, INCLUDING ANY WARRANTIES OF ACCURACY, RELIABILITY, AND ANY IMPLIED WARRANTIES OF MERCHANTABILITY, FITNESS FOR A PARTICULAR PURPOSE AND NONINFRINGEMENT.
Similar Properties
These similar properties are shown based on the property type and distance to this listing.