


38 Kurago Street, Chermside West, Qld 4032
 4
 2
 4
|House
Under Offer
Under Offer
Published on: 22 Aug 2026
Last updated on: 24 Sep 2026
Property ID: 152074556
Translate to English
Unbeatable Convenience with Elevated Easterly Aspect
38 Kurago Street, Chermside West, Qld 4032
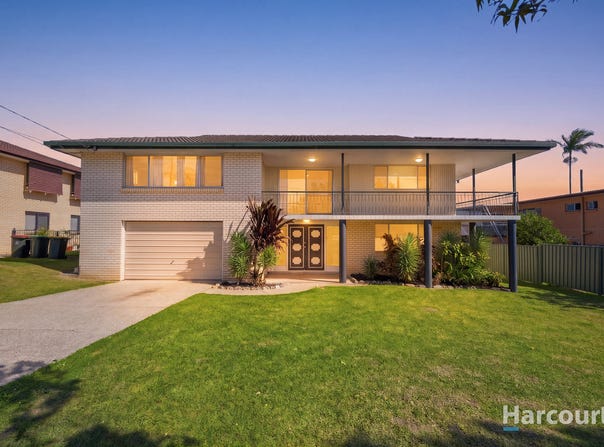
This elevated 696m² allotment boasts a wide 21-metre frontage and a highly desirable combination of space, aspect and position. Comfortable and immaculately maintained, this well-designed home offers four bedrooms, multiple living areas, a practical retro-style bathrooms. Downstairs, a spacious multipurpose room provides versatile additional living space, while the huge three-car lock-up garage and extensive storage deliver exceptional functionality for growing families.

Positioned in a highly sought-after pocket of Chermside West, within the Craigslea primary and secondary school catchment area, this generously proportioned four-bedroom solid brick and tile home combines abundant space, residents in this pocket enjoy having easy access to Westfield Chermside, along with medical, retail, dining and transport infrastructure around Chermside. This gives Chermside West an interesting combination of quiet established residential streets that are close to major employment, shopping and services within easy access to Brisbane's northern suburbs. That's a particularly attractive formula for families who want a traditional house and yard without moving too far away from major amenities.

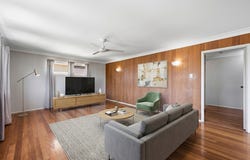
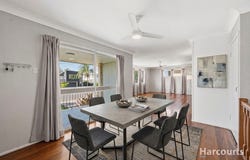
From the moment you step inside, the home's generous proportions and timber floorboards create a warm and inviting atmosphere. The spacious layout provides excellent separation between living and accommodation areas, while the elevated position captures lovely natural light and provides a wonderful sense of openness.

At the heart of the home is the generously sized east-facing kitchen with sprawling views. The home is designed for relaxed everyday living and entertaining, with multiple spaces providing flexibility for the whole family.

The main bedroom is a standout, featuring a private door opening directly onto the north-east-facing balcony. This creates a lovely private retreat where you can enjoy the morning light and fresh air.

Downstairs, the home truly comes into its own, offering an enormous four-car lock-up garage, providing exceptional secure parking and storage. There is also a downstairs shower and toilet, along with a huge rumpus room complete with a bar area and water tap, an ideal space for entertaining, a teenagers' retreat, games room or additional living zone.

The location is equally impressive. Just a 350m walk to Woolworths Chermside, you'll have everyday shopping right at your fingertips, while Westfield Chermside and Chermside Marketplace are only moments away, offering an extensive choice of retail, dining, entertainment and services.

Families will appreciate being within the Craigslea State School catchment for both primary and secondary education, while The Prince Charles Hospital is approximately 2.5km away. Excellent transport options and easy access to major roads further enhance the property's appeal.

Property Highlights:

- Elevated, flat 21m x 31m block
- Spacious four-bedroom family home
- Beautiful timber floorboards
- Generous east-facing kitchen
- Main bedroom with private access to north-east-facing balcony
- Multiple living areas throughout
- Huge downstairs rumpus room
- Bar area with dedicated water tap
- Four-car lock-up garage
- Downstairs shower and toilet
- Excellent storage and flexibility
- 350m walk to Woolworths Chermside
- Moments to Westfield Chermside and Chermside Marketplace
- Within the Craigslea State School catchment for primary and secondary
- Approximately 2.5km to The Prince Charles Hospital
- Elevated position with excellent potential

Offering an impressive combination of space, versatility, secure parking and an unbeatable location, this is a home that provides far more than meets the eye. Whether you're looking for a substantial family residence, a home with exceptional entertaining options or a property with future potential, this is an opportunity not to be missed.

"These image have been virtually staged and is for illustrative purposes only. Furniture, decor and styling shown are not present in the property."
Property Details
Basic Info
Basic Info
Property Type
House
Listing Status
Under Contract
Parking Spaces
4
Land Size
696.00 m2
Building Size
154.00 m2
Rooms
4 bedroom(s), 2 bathroom(s)
Address
38 Kurago Street, Chermside West, Qld 4032
Floorplans and tours
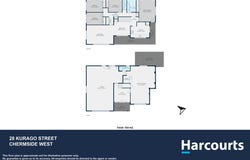
Floorplan

Contact Agent
Email enquiry to Harcourts Pinnacle -
Scott Bertie Team
1331 Gympie Rd, Aspley, Qld 4034
What's your enquiry about?
By clicking "Submit", you accept our Privacy Policy and acknowledge that as the agent for this property is located overseas, your information may not be handled in accordance with the privacy laws applicable to this website.
Property ID: 152074556
Original Property ID: 152074556* THIS SERVICE MAY CONTAIN TRANSLATIONS POWERED BY GOOGLE. GOOGLE DISCLAIMS ALL WARRANTIES RELATED TO THE TRANSLATIONS, EXPRESS OR IMPLIED, INCLUDING ANY WARRANTIES OF ACCURACY, RELIABILITY, AND ANY IMPLIED WARRANTIES OF MERCHANTABILITY, FITNESS FOR A PARTICULAR PURPOSE AND NONINFRINGEMENT.
Similar Properties
These similar properties are shown based on the property type and distance to this listing.