


38 Meridian Drive, Traralgon, Vic 3844
 4
4 2
2 2
2|House
$685,000
$685,000
Published on: 11 Aug 2026
Last updated on: 19 Oct 2026

Property ID: 151977848
Translate to English
Exceptional Family Living at a Price Not to Be Missed
38 Meridian Drive, Traralgon, Vic 3844
Built in 2022 and thoughtfully designed for modern family life, this impressive home delivers space, style and versatility in all the right places. From its striking vaulted ceiling and statement nine-blade feature fan to its exceptional walk-in pantry, multiple living zones and generous outdoor spaces, every detail has been considered to make everyday living effortless.

Step inside and you'll immediately appreciate the wonderful sense of space and natural light. The heart of the home is the expansive open-plan living and dining zone, where soaring ceilings create an impressive sense of scale and the feature ceiling fan adds a stylish focal point. Split-system heating and cooling ensures the main living area remains comfortable throughout the seasons.

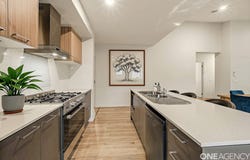
At the centre of it all, the beautifully appointed kitchen combines contemporary style with genuine functionality. Stone benchtops, a 900mm electric oven, five-burner gas cooktop, dishwasher and generous island bench with power make it ideal for everything from busy family mornings to entertaining friends. The standout walk-in pantry takes convenience to another level, complete with its own sink, power and plenty of storage.

A separate second living area adds valuable flexibility and can be easily closed off behind elegant double sliding doors. Whether you're creating a dedicated theatre room for movie nights, a children's retreat, playroom, home office or quiet space to unwind, this versatile room can adapt to suit your family's needs.

The master suite offers a peaceful retreat at the end of the day, featuring a ceiling fan, TV point and an impressively spacious walk-in robe. The ensuite continues the home's quality feel with a stone benchtop and oversized, fully tiled shower.

Three additional bedrooms provide comfortable accommodation for family members or guests, while the central family bathroom features a fully tiled shower and practical family-friendly design.

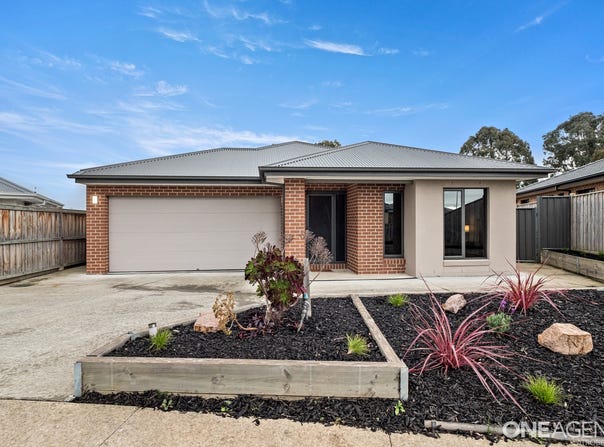
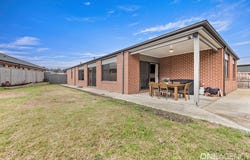
Outside, the recently refreshed gardens and newly installed retaining walls create an attractive, low-maintenance backdrop to the home. Generous outdoor entertaining areas provide plenty of room for weekend barbecues, relaxed gatherings or simply enjoying time outdoors with the family.

Practicality is also well covered, with a double remote-access garage plus a substantial concreted area at the front of the property. There's excellent space for additional vehicles, a caravan, trailer or boat.

Property Features
-Four spacious bedrooms
-Master bedroom with generous walk-in robe, ensuite, ceiling fan and TV point
-Ensuite with stone benchtop and oversized fully tiled shower
-Stylish kitchen with stone benchtops
-Exceptional walk-in pantry with sink, power and abundant storage
-Generous island bench with power
-900mm electric oven and five-burner gas cooktop
-Dishwasher
-Open-plan living and dining with impressive vaulted ceiling
-Statement nine-blade feature ceiling fan
-Split-system heating and cooling to main living area
-Gas ducted heating throughout
-Separate second living zone with double sliding doors
-Versatile potential for theatre room, children's retreat or home office
-Family bathroom with fully tiled shower
-Covered alfresco entertaining area
-Freshly landscaped gardens and garden beds
-Newly installed retaining walls
-Double remote-access garage
-Large concreted front parking area
-Space for additional vehicles, caravan, trailer or boat

Simply Move In & Enjoy
Offering the benefits of a near-new home without the wait, this beautifully presented property is ready for its next chapter. There's nothing left to do but unpack, settle in and enjoy everything this thoughtfully designed home has to offer.

With its combination of modern finishes, generous living spaces, excellent storage and family-friendly flexibility, this is a home that makes an immediate impression and is ready to be enjoyed from day one.

All that's missing is you.
For further information or to arrange a private inspection contact:
- Brett Chapman - 0439 313 431
- Anthony Bloomfield - 0455 303 750
- Josh Quigley - 0477 122 366
Property Details
Basic Info
Indoor Feature
Basic Info
Property Type
House
Listing Status
On Market
Parking Spaces
2
Land Size
682.00 m2
Rooms
4 bedroom(s), 2 bathroom(s)
Address
38 Meridian Drive, Traralgon, Vic 3844
Floorplans and tours
Floorplan
Video
Agent price guide


Brett Chapman

Anthony Bloomfield
One Agency Latrobe Valley - TRARALGON
14C Hotham Street, Traralgon, Vic 3844
Get in touch
Contact Agent
Email enquiry to One Agency Latrobe Valley - TRARALGON
Brett Chapman
Anthony Bloomfield
14C Hotham Street, Traralgon, Vic 3844
What's your enquiry about?
By clicking "Submit", you accept our Privacy Policy and acknowledge that as the agent for this property is located overseas, your information may not be handled in accordance with the privacy laws applicable to this website.
Property ID: 151977848
Original Property ID: 151977848* THIS SERVICE MAY CONTAIN TRANSLATIONS POWERED BY GOOGLE. GOOGLE DISCLAIMS ALL WARRANTIES RELATED TO THE TRANSLATIONS, EXPRESS OR IMPLIED, INCLUDING ANY WARRANTIES OF ACCURACY, RELIABILITY, AND ANY IMPLIED WARRANTIES OF MERCHANTABILITY, FITNESS FOR A PARTICULAR PURPOSE AND NONINFRINGEMENT.
Similar Properties
These similar properties are shown based on the property type and distance to this listing.