


38 Seaton Terrace, Seaton, SA 5023
 3
3 2
2 2
2|House
$1,150,000 - $1,165,000
$1,150,000 - $1,165,000
Published on: 28 Aug 2026
Last updated on: 09 Oct 2026


Property ID: 152160048
Translate to English
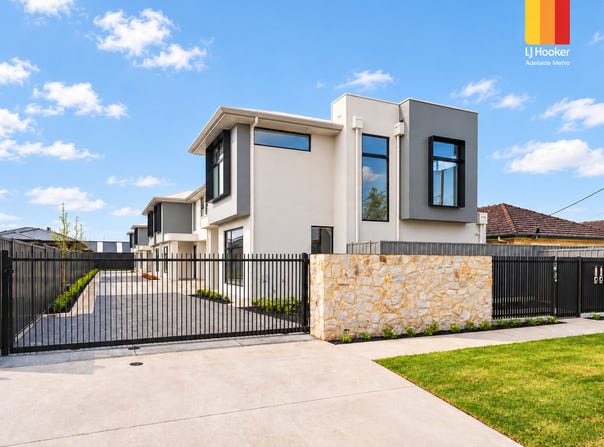
Brand New Contemporary Living in the Heart of Seaton
38 Seaton Terrace, Seaton, SA 5023
2 Sold

Newly completed by Bella Build and Design, this beautifully crafted three-bedroom residence brings together contemporary design, quality finishes and generous proportions, delivering effortless low-maintenance living in a highly convenient Seaton location.

Offering over 200sqm of thoughtfully designed living, the home presents an outstanding opportunity for first-home buyers, downsizers, young families and investors alike. Eligible buyers can take advantage of current stamp duty concessions, while investors may benefit from the depreciation advantages associated with a brand-new property.

Step inside to an expansive, light-filled open-plan kitchen, living and dining area that forms the heart of the home. Designed and completed by SP Joinery, the impressive kitchen combines style with functionality, featuring stone benchtops, extensive cabinetry and storage, a five-burner gas cooktop, 900mm oven and generous breakfast bar.

Large sliding doors seamlessly connect the indoor living space with the alfresco entertaining area, creating an easy flow between inside and out and providing the perfect setting for entertaining family and friends.

Upstairs, three well-proportioned bedrooms provide excellent separation from the main living areas. The master suite is a true retreat, extending beyond the traditional bedroom with its own private parents' sitting area – an ideal space to unwind at the end of the day. A walk-in robe and beautifully appointed ensuite complete the suite, featuring a dual vanity, illuminated mirror and luxurious underfloor heating.

Bedrooms two and three both feature mirrored built-in robes and are serviced by the stylish main bathroom, complete with a full-size bath, illuminated mirror and underfloor heating.

What You'll Love
   -  Brand-new construction by Bella Build and Design
   -  Over 200sqm of thoughtfully designed living
   -  Expansive open-plan kitchen, living and dining area
   -  Statement kitchen designed and completed by SP Joinery
   -  Stone benchtops, extensive storage, five-burner gas cooktop and 900mm oven
   -  Seamless indoor-outdoor living with alfresco entertaining area
   -  Master suite with private parents' retreat, walk-in robe and ensuite
   -  Underfloor heating to bathrooms
   -  Zoned ducted reverse-cycle air conditioning
   -  Double garage with secure internal access
   -  Private gated entrance

Perfectly positioned just minutes from Adelaide's beautiful western beaches while remaining within easy reach of the CBD, the location offers an enviable balance of coastal lifestyle and city convenience. Westfield West Lakes, Findon Shopping Centre and Fulham Gardens Shopping Centre are all nearby, along with schools, public transport and recreational facilities.

Brand new, beautifully finished and ready to enjoy, this impressive residence combines space, quality and thoughtful design in one of Adelaide's most convenient western suburbs.

Simply move in, settle in and enjoy.

** All information provided has been obtained from sources we believe to be accurate, however, we cannot guarantee the information is accurate and we accept no liability for any errors or omissions (including but not limited to a property's land size, floor plans and size, building age and condition). Interested parties should make their own enquiries and obtain their own legal advice.

RLA 61345 RLA 282965 RLA 231015
Property Details
Basic Info
Indoor Feature
Basic Info
Property Type
House
Listing Status
On Market
Parking Spaces
2
Building Size
205.00 m2
Rooms
3 bedroom(s), 2 bathroom(s)
Address
38 Seaton Terrace, Seaton, SA 5023
Floorplans and tours
Floorplan

Julian Rullo
Contact Agent
Email enquiry to LJ Hooker - Adelaide Metro
Julian Rullo
2A Portrush Road, Payneham, SA 5070
What's your enquiry about?
By clicking "Submit", you accept our Privacy Policy and acknowledge that as the agent for this property is located overseas, your information may not be handled in accordance with the privacy laws applicable to this website.
Property ID: 152160048
Original Property ID: 152160048* THIS SERVICE MAY CONTAIN TRANSLATIONS POWERED BY GOOGLE. GOOGLE DISCLAIMS ALL WARRANTIES RELATED TO THE TRANSLATIONS, EXPRESS OR IMPLIED, INCLUDING ANY WARRANTIES OF ACCURACY, RELIABILITY, AND ANY IMPLIED WARRANTIES OF MERCHANTABILITY, FITNESS FOR A PARTICULAR PURPOSE AND NONINFRINGEMENT.
Similar Properties
These similar properties are shown based on the property type and distance to this listing.