


38 Solitude Crescent, Point Cook, Vic 3030
 4
4 2
2 2
2|House
INROOM AUCTION $750,000 - $825,000
INROOM AUCTION $750,000 - $825,000
Published on: 28 Aug 2026
Last updated on: 25 Sep 2026
Property ID: 152185336
Translate to English
The Family Home You've Been Looking For
38 Solitude Crescent, Point Cook, Vic 3030
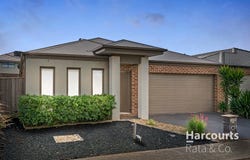
Positioned in a quiet pocket of Point Cook, this beautiful home offers the kind of floorplan that makes everyday family life feel easy. With four bedrooms, two bathrooms, two living zones and excellent indoor-outdoor connection, there is plenty of room to spread out without compromising on comfort.

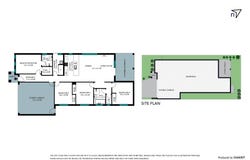
The master bedroom is positioned at the front of the home and features a walk-in robe and ensuite, creating comfortability away from the remaining bedrooms. Bedrooms two, three and four are located towards the rear, each with built-in robes and serviced by a central bathroom, an arrangement that works particularly well for growing families or those needing dedicated space for children, guests or a home office.

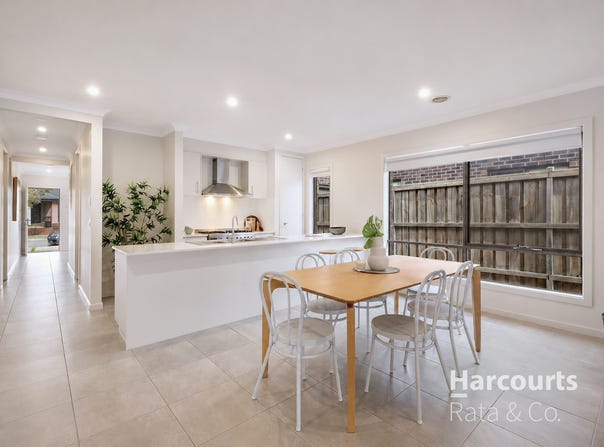
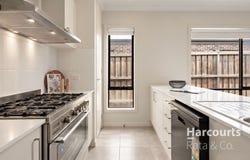
At the centre of the home is the kitchen, dining and living area. The kitchen is well equipped with stone benchtops, quality appliances and generous storage, while the adjoining dining and living spaces provide a natural hub for everyday meals, relaxing and entertaining. From here, doors open directly to the covered alfresco, extending the living space outdoors and creating a practical area to enjoy with family and friends.

A separate second living area provides valuable flexibility, giving the family somewhere to retreat while the main living zone remains the social heart of the home.

The double garage offers secure parking and internal access, while ducted heating and split-system cooling provide comfort throughout the seasons. The low-maintenance allotment also means more time enjoying the home and less time maintaining it.

Location is another major advantage. You are surrounded by the everyday conveniences that make Point Cook so popular, with local parks, walking paths, childcare and schools close by, while Point Cook Town Centre and Stockland Point Cook provide an extensive selection of supermarkets, cafés, restaurants and retail. Public transport and major road connections also make commuting throughout Melbourne considerably easier.

With its family-friendly layout, generous accommodation and convenient Point Cook position, this house presents a home that is ready to accommodate the next chapter of family life.

PHOTO ID REQUIRED
Due diligence checklist - consumer.vic.gov.au/duediligencechecklist
Privacy Policy and Privacy Collection Notice - rataandco.com.au/privacy-policy
Material Facts - please refer to the contract of sale and vendor statement for material facts.

Land size sourced from land.vic.gov.au. This document has been prepared to assist solely in the marketing of this property.
While all care has been taken to ensure the information provided herein is correct, Harcourts Rata & Co takes no responsibility for any inaccuracies.
Accordingly all interested parties should make their own enquiries to verify the information, including and not limited to land size.
Property Details
Basic Info
Indoor Feature
Outdoor Feature
Basic Info
Property Type
House
Listing Status
On Market
Parking Spaces
2
Solar Panels
Rooms
4 bedroom(s), 2 bathroom(s)
Address
38 Solitude Crescent, Point Cook, Vic 3030
Floorplans and tours
Floorplan
Video
Agent price guide


Kiara Comans
Contact Agent
Email enquiry to Harcourts Rata & Co
Kiara Comans
1/337 Settlement Road, Thomastown, Vic 3074
What's your enquiry about?
By clicking "Submit", you accept our Privacy Policy and acknowledge that as the agent for this property is located overseas, your information may not be handled in accordance with the privacy laws applicable to this website.
Property ID: 152185336
Original Property ID: 152185336* THIS SERVICE MAY CONTAIN TRANSLATIONS POWERED BY GOOGLE. GOOGLE DISCLAIMS ALL WARRANTIES RELATED TO THE TRANSLATIONS, EXPRESS OR IMPLIED, INCLUDING ANY WARRANTIES OF ACCURACY, RELIABILITY, AND ANY IMPLIED WARRANTIES OF MERCHANTABILITY, FITNESS FOR A PARTICULAR PURPOSE AND NONINFRINGEMENT.
Similar Properties
These similar properties are shown based on the property type and distance to this listing.