


380 Morpeth Road, Morpeth, NSW 2321
 4
 2
 3
|House
PROPERTY PREVIEW
PROPERTY PREVIEW
Published on: 27 Aug 2026
Last updated on: 21 Oct 2026
Property ID: 152131788
Translate to English
RELAXED LIVING WITH VIEWS TO REMEMBER!
380 Morpeth Road, Morpeth, NSW 2321
Property Highlights:
- An impressive family home with a spacious floor plan and spectacular views
- A large 1024 sqm block within walking distance of Swan Street's cafés and galleries
- A wine cellar, downstairs storage and a built-in safe with a key
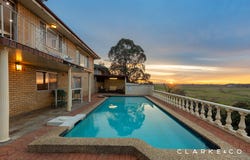
- Sparkling saltwater inground pool ready for your summer fun
- Split system air conditioning to the living and main bedroom, plus ceiling fans
- Timber and carpet flooring, LED downlights, roller blinds and sheer curtains
- Large living and dining area, a separate lounge room with balcony access and a downstairs games room
- Well appointed kitchen with 40mm benchtops, a breakfast bar, induction cooking and dual Westinghouse ovens
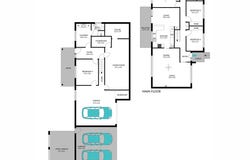
- Three upstairs bedrooms, all with built-in robes plus a fourth bedroom downstairs
- Three way designed main bathroom with a shower, a built-in bath and a separate WC, plus a combined laundry and second bathroom
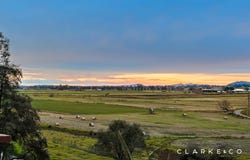
- Low maintenance yard with uninterrupted views of the landscape beyond
- Attached single garage with internal access, a double carport and a garden shed

Outgoings:
Council Rates: $3,464 approx. per annum
Water Rates: $851.37 approx. per annum
Rental Return: $880 approx. per week

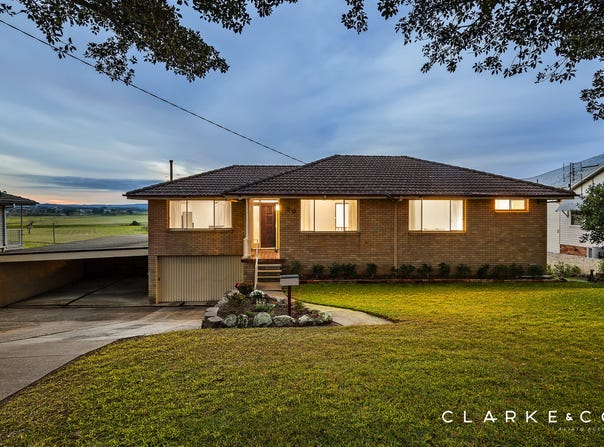
Capturing stunning, uninterrupted views across the landscape beyond, this spacious brick and tiled roof residence presents an exciting opportunity on a large 1024 sqm block in a superb Morpeth location.

Perfectly positioned, you'll find Morpeth's popular Swan Street cafés and shops within walking distance, while Green Hills Shopping Centre is a short drive away for major retail and everyday essentials. Maitland's riverside Levee precinct can be reached in approximately 15 minutes, with the Hunter Valley vineyards 35 minutes from home and Newcastle's city centre and beaches around 40 minutes away.

A grassed front yard introduces the home, accompanied by an attached single garage with internal access and a double carport positioned to the side.

Inside, timber and carpet flooring are complemented by LED downlights, roller blinds and sheer curtains, creating a stylish and comfortable foundation for daily living.

At the entrance, the living and dining area features a ceiling fan and Daikin split system air conditioning, whilst a second living room set opposite the kitchen features a sliding glass door opening to the balcony, framing the impressive outlook across the landscape beyond.

The kitchen combines 40mm benchtops with a breakfast bar, a dual sink and a Solt dishwasher. An induction cooktop with an integrated rangehood and dual Westinghouse ovens complete a well appointed space ready to cater for everyday meals and entertaining.

The main bedroom includes a built-in robe, a ceiling fan, Hitachi split system air conditioning and electric roller blinds, with two additional bedrooms each appointed with built-in robes.

The practical three way designed bathroom features a vanity, a built-in bathtub and a shower, with a separate WC adding extra convenience.

Downstairs, a fourth bedroom provides internal access to the garage, while the versatile carpeted games room creates additional space to relax and connects to extra storage and a wine cellar. Completing this level, the laundry also serves as a second bathroom, featuring a vanity, a shower and a toilet.

Outside, the covered alfresco provides the perfect place to unwind beside the sparkling saltwater inground pool, creating an inviting setting for relaxed outdoor living. Framed by stunning views across the landscape beyond, the low maintenance yard also includes a garden shed for additional storage.

Combining scenic views, flexible living and a poolside lifestyle within easy reach of Morpeth's charming offerings, this property is sure to impress. We encourage our clients to contact the team at Clarke & Co Estate Agents without delay to arrange their inspections.

Why you'll love where you live;
- Walking distance to the cafes and boutique shopping of Swan Street
- Located just 10 minutes from Green Hills Shopping Centre, offering an impressive range of retail, dining and entertainment options close to home
- 15 minutes to Maitland's CBD and riverside Levee precinct
- 40 minutes to the city lights and sights of Newcastle
- 35 minutes to the gourmet delights of the Hunter Valley Vineyards


Disclaimer:
All information contained herein is gathered from sources we deem to be reliable. However, we cannot guarantee its accuracy and interested persons should rely on their own enquiries.
Property Details
Basic Info
Indoor Feature
Outdoor Feature
Basic Info
Property Type
House
Listing Status
On Market
Parking Spaces
3
Land Size
1,024.00 m2
Building Size
353.00 m2
Rooms
4 bedroom(s), 2 bathroom(s)
Address
380 Morpeth Road, Morpeth, NSW 2321
Floorplans and tours
Floorplan
3D Tour

Jade Perryman
Contact Agent
Email enquiry to Clarke & Co Estate Agents - EAST MAITLAND
Jade Perryman
131 Lawes Street, East Maitland, NSW 2323
What's your enquiry about?
By clicking "Submit", you accept our Privacy Policy and acknowledge that as the agent for this property is located overseas, your information may not be handled in accordance with the privacy laws applicable to this website.
Property ID: 152131788
Original Property ID: 152131788* THIS SERVICE MAY CONTAIN TRANSLATIONS POWERED BY GOOGLE. GOOGLE DISCLAIMS ALL WARRANTIES RELATED TO THE TRANSLATIONS, EXPRESS OR IMPLIED, INCLUDING ANY WARRANTIES OF ACCURACY, RELIABILITY, AND ANY IMPLIED WARRANTIES OF MERCHANTABILITY, FITNESS FOR A PARTICULAR PURPOSE AND NONINFRINGEMENT.
Similar Properties
These similar properties are shown based on the property type and distance to this listing.