


380 O'Brien Road, Gidgegannup, WA 6083
 9
 5
 20
|House
From $4.95 mill
From $4.95 mill
Published on: 26 Aug 2026
Last updated on: 07 Oct 2026
Property ID: 152146268
Translate to English
144 Acres, Two Homes, Ancillary Accommodation & A Whole Lot More
380 O'Brien Road, Gidgegannup, WA 6083
An exceptionally rare-to-market offering, this remarkable 144 acre estate presents a lifestyle opportunity almost impossible to replicate. With grazing land, natural Australian bushland, two main residences, stacks of ancillary accommodation and multiple sheds, this offering delivers endless possibilities from multi-generational living, equestrian pursuits and hobby farming to a private rural oasis retreat, all this within 40 minutes of Perth

REAR HOUSE:
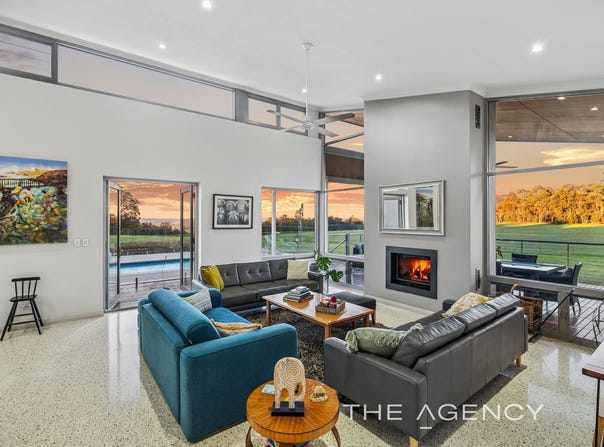
Beautiful architecturally designed 3 or 4 bedroom 2 bathroom home
Polished concrete floors throughout living & trafficable areas
Huge open plan kitchen, dining and family living area & soaring ceilings
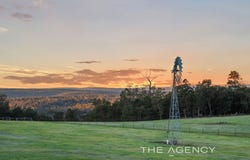
Stunning north & east facing valley views & amazing sunrises/sunsets
Gorgeous master bedroom suite with direct double door access to verandah
Striking well appointed kitchen being the central hub of the home
Fully ducted reverse cycle air-conditioning throughout the home
Slow combustion ambient woodfire for those cooler winter nights
Large outdoor alfresco entertaining and lounge area with incredible views
Separate theatre or media room or open up to be part of the central living
Kids or guest wing have their own access to the home for convenience
Inviting infinity style swimming pool, vege garden & variety of fruit trees
6 kw solar panel system, 3 phase power - solar passive orientation
Positioned at the rear of the property ensuring peacefulness, privacy and total seclusion

FRONT HOUSE:
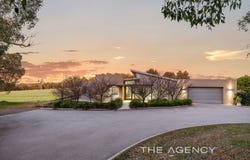
Charming & full of character 4 bedroom 2 bathroom residence
Large open plan kitchen, dining and family living areas
Separate large formal dining room with adjacent sitting room
Large home office and library with city horizon views
Palatial sized patio alfresco meals and entertaining area
Separate self contained studio/granny-flat adjacent to the home
Also a 5 kw solar panel system & 3 phase power to home

WATER:
Rear House:
 2 x 104,250 litre rainwater catchment tanks
 91,000 litre concrete header tank fed to home

Front House:
1 X 261,000 litre rainwater catchment tank
1 x 132,000 litre rainwater catchment tank
1 x 9000 litre suction tank (fed by windmill)
2 x 4500 litre shed catchment tanks

Also has 6800 litre tank centre of property fed by windmill

SHEDS/WORKSHOPS:
12m x 7.5 m powered shed - Front house
12.2m x 9m adjoining shed to above shed
16m x 8.4m powered shed - Rear house
12m x 9m shed at centre of property

LOCATION:
Located on the western side of Gidgegannup township
Approximately 15 minutes to Midland - 40 min to Perth - 25 min to Airport
Surrounded by large acreage lifestyle and working properties

Properties of such unique calibre and distinction coupled with this location rarely come to market and it is with great pleasure that we have been favoured by the current owners in offering this beautiful acreage property for sale. With too many features and intricacies of detail to be described, this property must be viewed to be fully appreciated

For more information or to arrange a private viewing, please call
PATRICK HARPER - 0413 440 107

Disclaimer:
This information is provided for general information purposes only and is based on information provided by the Seller and may be subject to change. No warranty or representation is made as to its accuracy and interested parties should place no reliance on it and should make their own independent enquiries.
Property Details
Basic Info
Indoor Feature
Outdoor Feature
Basic Info
Property Type
House
Listing Status
On Market
Parking Spaces
20
Land Size
583,800.00 m2
Rooms
9 bedroom(s), 5 bathroom(s)
Address
380 O'Brien Road, Gidgegannup, WA 6083
Floorplans and tours
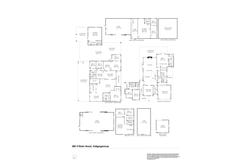
Floorplan

Patrick Harper
Contact Agent
Email enquiry to The Agency - WA
Patrick Harper
Level 2, 1 Cambridge Street, West Leederville, WA 6007
What's your enquiry about?
By clicking "Submit", you accept our Privacy Policy and acknowledge that as the agent for this property is located overseas, your information may not be handled in accordance with the privacy laws applicable to this website.
Property ID: 152146268
Original Property ID: 152146268* THIS SERVICE MAY CONTAIN TRANSLATIONS POWERED BY GOOGLE. GOOGLE DISCLAIMS ALL WARRANTIES RELATED TO THE TRANSLATIONS, EXPRESS OR IMPLIED, INCLUDING ANY WARRANTIES OF ACCURACY, RELIABILITY, AND ANY IMPLIED WARRANTIES OF MERCHANTABILITY, FITNESS FOR A PARTICULAR PURPOSE AND NONINFRINGEMENT.
Similar Properties
These similar properties are shown based on the property type and distance to this listing.