


386 Glenfern Road, Upwey, Vic 3158
 4
 2
 2
|House
$1,350,000-$1,485,000
$1,350,000-$1,485,000
Published on: 09 Oct 2026
Last updated on: 19 Oct 2026
Property ID: 152517580
Translate to English
Premium Contemporary Living with Space, Style & Quality
386 Glenfern Road, Upwey, Vic 3158
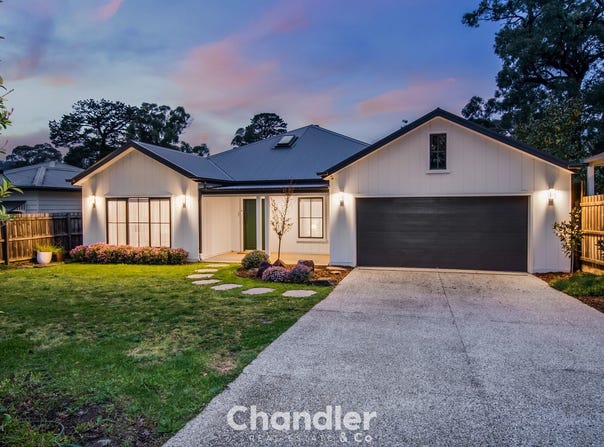
Showcasing quality, space and modern sophistication, 386 Glenfern Road presents a premium opportunity in one of Upwey's most convenient locations. Only around five years old and finished to an impressive standard throughout, this beautifully presented home combines contemporary design, generous proportions and effortless family living on a fantastic flat block.

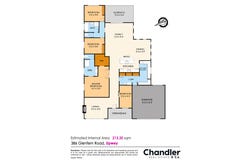
From the moment you step inside, there is an immediate sense of space and quality. High ceilings, timber flooring and a light contemporary palette flow throughout the main living areas, while the thoughtfully designed single level floorplan provides excellent separation between the bedrooms and living zones.

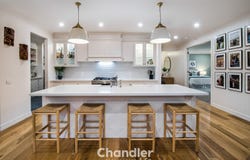
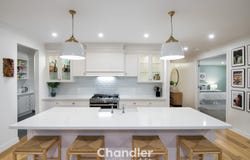
At the heart of the home is the expansive open plan kitchen, dining and family area, designed with both everyday living and entertaining in mind. The beautifully appointed kitchen features stone benchtops, extensive cabinetry, quality appliances, a large central island and a separate butler's pantry, providing excellent preparation and storage space.

The adjoining living and dining zones open through wide sliding doors to the covered alfresco area, creating a seamless connection between indoors and out. Overlooking the private rear garden, the flat and highly useable backyard offers established greenery, a generous lawn area and plenty of space for children, pets and entertaining.

A separate front lounge adds another valuable living zone, complete with a feature fireplace and enough space to incorporate a home office or study area if required.

Accommodation is equally impressive, with four generous bedrooms and two stylish bathrooms. The standout master suite is exceptional in scale, offering a true sense of luxury and privacy with a walk in robe and beautifully finished ensuite featuring twin vanities and a large walk in shower. The remaining bedrooms are privately positioned and serviced by a stylish family bathroom.

Further highlights include a well appointed laundry, excellent storage throughout, ducted heating and cooling, quality window furnishings, landscaped gardens and an oversized double garage with internal access.

Modern, beautifully finished and completely move in ready, 386 Glenfern Road represents a premium offering for buyers seeking space, style and quality without compromise. Positioned within easy reach of Upwey's township, schools, cafés, train station and everything the Dandenong Ranges lifestyle has to offer, this is an exceptional family home in a highly regarded location.

Please note: Information provided has been obtained from sources believed to be accurate, however, we cannot guarantee information is accurate. Interested parties should make their own enquiries & obtain their own legal advice. We accept no liability for any errors or omissions (including but not limited to a property's land size, floor plans, building age or condition).
Property Details
Basic Info
Basic Info
Property Type
House
Listing Status
On Market
Parking Spaces
2
Land Size
965.00 m2
Rooms
4 bedroom(s), 2 bathroom(s)
Address
386 Glenfern Road, Upwey, Vic 3158
Floorplans and tours
Floorplan
3D Tour
Agent price guide


Brad Conder

Jerlyn Arradaza
Contact Agent
Email enquiry to Chandler & Co Real Estate -
Brad Conder
Jerlyn Arradaza
1689 Burwood Hwy, Belgrave, Vic 3160
What's your enquiry about?
By clicking "Submit", you accept our Privacy Policy and acknowledge that as the agent for this property is located overseas, your information may not be handled in accordance with the privacy laws applicable to this website.
Property ID: 152517580
Original Property ID: 152517580* THIS SERVICE MAY CONTAIN TRANSLATIONS POWERED BY GOOGLE. GOOGLE DISCLAIMS ALL WARRANTIES RELATED TO THE TRANSLATIONS, EXPRESS OR IMPLIED, INCLUDING ANY WARRANTIES OF ACCURACY, RELIABILITY, AND ANY IMPLIED WARRANTIES OF MERCHANTABILITY, FITNESS FOR A PARTICULAR PURPOSE AND NONINFRINGEMENT.
Similar Properties
These similar properties are shown based on the property type and distance to this listing.