


39/5 piney ridge, Endeavour Hills, Vic 3802
 3
 1
 2
|Unit
$690,000 - $730,000
$690,000 - $730,000
Published on: 09 Oct 2026
Last updated on: 23 Oct 2026
Property ID: 152535344
Translate to English
ELEVATED ESTATE LIVING WITH SPACE & SERENITY!
39/5 piney ridge, Endeavour Hills, Vic 3802
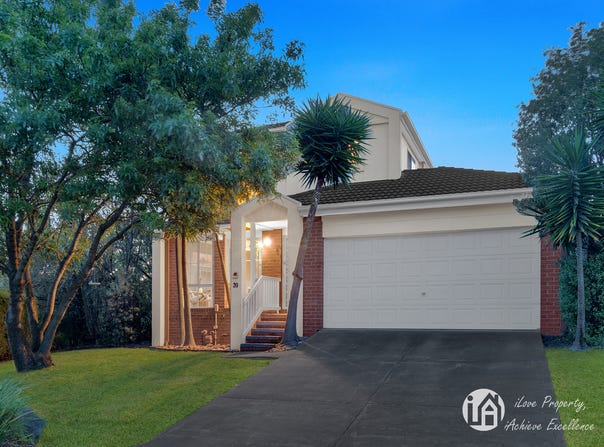
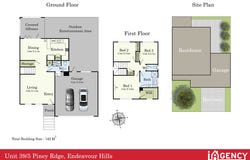
After nearly 20 years, the best-positioned, freestanding townhouse in the highly sought-after Piney Ridge Estate has become available. One of only a few unattached double-storey homes. This 3-bedroom classic is perched in a uniquely elevated position within the Estate, capturing beautiful views from the spacious master bedroom, which also boasts a generous walk-in robe.

The home is located far from the noise of Heatherton Road and conveniently situated near the front letterboxes, adding to its perfect location, which is within walking distance to shops, restaurants, cafes, the gym, the library, and parks, and is zoned for the most popular primary school in Endeavour Hills, Thomas Mitchell Primary School.

Enjoy the feeling of indoor/ outdoor living as hardwood bifold doors open out from the dining room onto a Colorbond-protected alfresco deck that is fully fitted with café blinds, transforming this space into an all-season extra room perfect for lazy, sunny
afternoons or entertaining. Throw out the lawn mower and enjoy the freedom of a low-maintenance backyard, uniquely positioned for privacy and afternoon sun, and enjoy the mature gardens adorning the Piney Ridge Estate that are taken care of for you (including the mowing of your own front yard)! And as a bonus, unlock extra space and views as the fence line can be extended within your title!

Come and experience the feeling of community that makes the Piney Ridge Estate so special. They don’t make them like this anymore. A feeling of space but with the convenience of low-maintenance living. A place where neighbours meet to walk their
dogs throughout the gardens and where children play outside together riding bikes, climbing trees and kicking balls.

This is more than just a house. It is home.

Key Feature:

- Remote-controlled double garage with built-in shelving, direct entry into the house
  and room for 2 extra cars to park on site.
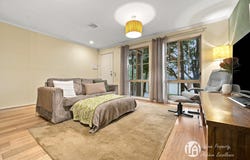
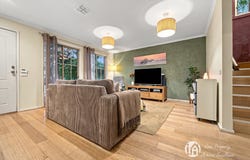
- Engineered Tasmanian Oak hardwood Floors.
- Bifold doors onto undercover alfresco and low-maintenance backyard. (Outdoor TV included.)
- Spacious master bedroom with views and generous walk-in robe.
- Large lounge room with morning sun.
- New oven. (3-year warranty)
- Paint refresh.
- Ducted heating throughout.
- Split System, reverse-cycle air conditioning/ heating downstairs and in master bedroom.
- Ceiling fans in bedrooms 2 and 3.
- Under-house storage.
- Walking distance to shops, restaurants, cafes, gym, library, parks and zoned for the popular Thomas Mitchell Primary School.

  (Please note: dishwasher not included)

*PHOTO ID REQUIRED UPON INSPECTION*
*All information contained therein is gathered from relevant third party sources. We cannot guarantee or give any warranty about the information provided. Interested parties must rely solely on their own enquiries.
**Inspection times and availability dates are subject to change or cancellation without notice. Please contact our office prior to the inspection to confirm availability.
Property Details
Basic Info
Indoor Feature
Outdoor Feature
Basic Info
Property Type
Unit
Listing Status
On Market
Parking Spaces
2
Rooms
3 bedroom(s), 1 bathroom(s)
Address
39/5 piney ridge, Endeavour Hills, Vic 3802
Floorplans and tours
Floorplan
Agent price guide


Tom Dong
Contact Agent
Email enquiry to iagency - DANDENONG NORTH
Tom Dong
4A/56 Outlook Drive, Dandenong North, Vic 3175
What's your enquiry about?
By clicking "Submit", you accept our Privacy Policy and acknowledge that as the agent for this property is located overseas, your information may not be handled in accordance with the privacy laws applicable to this website.
Property ID: 152535344
Original Property ID: 152535344* THIS SERVICE MAY CONTAIN TRANSLATIONS POWERED BY GOOGLE. GOOGLE DISCLAIMS ALL WARRANTIES RELATED TO THE TRANSLATIONS, EXPRESS OR IMPLIED, INCLUDING ANY WARRANTIES OF ACCURACY, RELIABILITY, AND ANY IMPLIED WARRANTIES OF MERCHANTABILITY, FITNESS FOR A PARTICULAR PURPOSE AND NONINFRINGEMENT.
Similar Properties
These similar properties are shown based on the property type and distance to this listing.