


39 Anderton Street, Ellenbrook, WA 6069
 4
4 2
2 2
2|House
Fixed Date Sale Offers in 900s
Fixed Date Sale Offers in 900s
Published on: 16 Sep 2026
Last updated on: 29 Sep 2026


Property ID: 152342156
Translate to English
Beautifully Presented. Meticulously Maintained. Ready to Enjoy.
39 Anderton Street, Ellenbrook, WA 6069
The Nayar Team is proud to present 39 Anderton Street, Ellenbrook,  a home that has thought of everything

FIXED DATE SALE Offers in 900s
All Offers Presented by 4pm on 5th of October 2026
Private Inspections available.

Positioned at arm's reach of The Vines Resort, this immaculately presented family home makes an immediate impression.

It is apparent that its owners haven't simply maintained the property-they have thoughtfully considered what it takes to make home ownership easier, safer and more enjoyable well into the future.

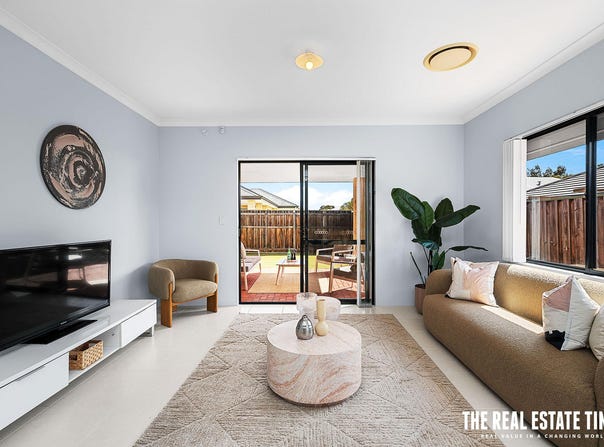
Recently updated and meticulously maintained, this is the definition of a ready to move in home.


PROPERTY FEATURES YOU'D LOVE:

• Abundant natural light
• Solar-panel system to save on electricity bills
• Whole-house water filtration system, providing filtered water throughout the home rather than simply at the kitchen tap.
• Full reticulation system  for convenient scheduled garden watering
• Underground termite management system
• BAL-12 compliant window system with 5mm thick reinforced glazing
• Electric roller shutters to all windows
• Security screen doors to front and rear
• Centralised security alarm
• Blueprint Homes construction with the benefit of its structural warranty
• Documented preventative maintenance and servicing history
• Original construction documentation and specifications retained
• Original matching paving bricks, kitchen splashback and floor tiles, and original paint and exact colour specifications retained for efficient repairs and maintenance.
• Low maintenance garden with artificial rear lawn, paved side areas, mulched garden areas, and established trees and native plants.
• NBN ready

The outdoor areas have deliberately been designed to keep ongoing maintenance manageable. It's outdoor living without your Saturday morning disappearing behind a mower.

Lock up. Head away for the weekend. Come home. Enjoy it.

THE HOME THAT HAS THOUGHT OF EVERYTHING

Behind the neat presentation and the premium features is something you don't often see advertised because, quite frankly, you don't often find it. A documented history of care.

Key household systems have been regularly serviced and maintained, with documentation retained covering areas including:

• Air-conditioning system
• Garage roller door
• Reticulation system
• Plumbing
• Security alarm system
• Underground termite management system
• Regular preventative servicing and maintenance as applicable

For the buyer who likes knowing exactly what they are purchasing, this home also offers construction documentation and specifications to provide the next owner with a valuable reference to how the property was originally built.

Convenience continues with:

• Ann Hamersley Primary school, Sparrow Early Learning Kindergarten and Dental services right in front of the property.
• Approx. 5-minute walk to covered BBQ and picnic facilities
• Approx. 5-minute walk to bus stops
• Approx. 5-minute drive to The Vines Resort precinct and its surrounding pool, spa, golf, tennis, recreation and gym amenities
• Approx. 5-minute drive to shopping, fuel, medical and everyday services
• Approx. 10-minute drive to Ellenbrook Station, and Ellenbrook Central Shopping Centre
• Access into and out of Ellenbrook via two alternative arterial routes for easier commutes.


Property information:

Council Rates: $2,522 per annum
Water Rates: $1,236 per annum
Land Size: 444m2
Year Built: 2016
Builder: Blueprint Homes

Contact Prash on 0450 491 048 or Revandy on 0402 130 084 for your buyers pack today & make this the headlines of this weekend's viewings!

Disclaimer: All information provided has been prepared for advertising and general information purposes only. Buyers are encouraged to conduct their own independent enquiries and due diligence regarding the property, its features, dimensions, services, permitted uses and surrounding amenities.
Property Details
Basic Info
Basic Info
Property Type
House
Listing Status
On Market
Parking Spaces
2
Land Size
444.00 m2
Rooms
4 bedroom(s), 2 bathroom(s)
Address
39 Anderton Street, Ellenbrook, WA 6069
Floorplans and tours
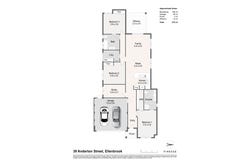
Floorplan
Video

Prash Nayar

Revandy Rasyad
The Real Estate Times Agency
17/2 The Esplanade, Perth, WA 6000
Get in touch
Contact Agent
Email enquiry to The Real Estate Times Agency
Prash Nayar
Revandy Rasyad
17/2 The Esplanade, Perth, WA 6000
What's your enquiry about?
By clicking "Submit", you accept our Privacy Policy and acknowledge that as the agent for this property is located overseas, your information may not be handled in accordance with the privacy laws applicable to this website.
Property ID: 152342156
Original Property ID: 152342156* THIS SERVICE MAY CONTAIN TRANSLATIONS POWERED BY GOOGLE. GOOGLE DISCLAIMS ALL WARRANTIES RELATED TO THE TRANSLATIONS, EXPRESS OR IMPLIED, INCLUDING ANY WARRANTIES OF ACCURACY, RELIABILITY, AND ANY IMPLIED WARRANTIES OF MERCHANTABILITY, FITNESS FOR A PARTICULAR PURPOSE AND NONINFRINGEMENT.
Similar Properties
These similar properties are shown based on the property type and distance to this listing.