


39 Connors Crescent, Bannockburn, Vic 3331
LATEST
 5
5 2
2 2
2|House
$1,275,000 - $1,325,000
$1,275,000 - $1,325,000
Published on: 09 Oct 2026
Last updated on: 09 Oct 2026
Property ID: 152575984
Translate to English
Luxury, Space & Lifestyle — A Home Designed to Impress
39 Connors Crescent, Bannockburn, Vic 3331
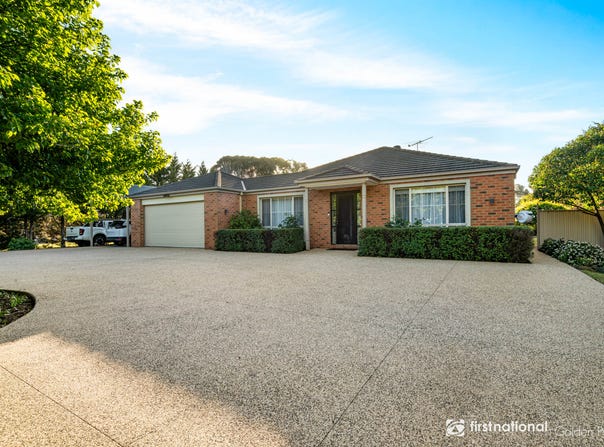
From the moment you step inside, it’s clear this exceptional residence has been designed with space, style and modern family living in mind. Offering an impressive combination of high-end finishes, multiple living zones and outstanding outdoor entertaining, this is a home that truly has it all.

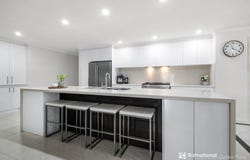
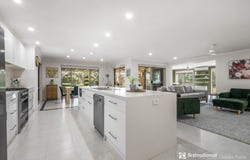
At the heart of the home is the stunning open-plan kitchen, dining and family zone, creating a seamless space for everyday living and entertaining. The designer kitchen is a standout, featuring quality stone benchtops, striking waterfall ends and plenty of preparation and storage space.

A separate front formal lounge provides an elegant retreat, while the additional living space offers flexibility for families of all stages.

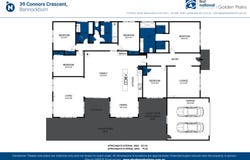
The luxurious master suite is a private sanctuary, complete with his-and-hers walk-in robes and a beautifully appointed ensuite. Four further spacious bedrooms, all with built-in robes, provide plenty of room for family, guests or a home office.

Outside, the entertaining options continue. A large undercover alfresco area provides the perfect setting for year-round gatherings, overlooking the sparkling swimming pool and creating an enviable resort-style atmosphere at home.

For those needing serious storage, workspace or room for the toys, the impressive 12m x 6m powered and concreted shed delivers exceptional versatility.

Property highlights include:

• Five spacious bedrooms
• Three separate living zones
• Luxurious master suite with his-and-hers walk-in robes
• Ensuite to master bedroom
• Built-in robes to all additional bedrooms
• Designer kitchen with stone benchtops and waterfall ends
• Spacious open-plan kitchen, dining and family area
• Separate front formal lounge
• High-end finishes throughout
• Large undercover entertaining area
• Swimming pool
• 12m x 6m powered and concreted shed
• Exceptional indoor/outdoor entertaining

A home of this calibre, size and versatility is sure to impress — inspection is a must.
Property Details
Basic Info
Indoor Feature
Outdoor Feature
Basic Info
Property Type
House
Listing Status
On Market
Parking Spaces
2
Land Size
5,688.00 m2
Building Size
301.00 m2
Rooms
5 bedroom(s), 2 bathroom(s)
Address
39 Connors Crescent, Bannockburn, Vic 3331
Floorplans and tours
Floorplan
Agent price guide


Rene Pompe
19 Milton Street, Bannockburn, Vic 3331
Get in touch
Contact Agent
Email enquiry to First National Real Estate Golden Plains - BANNOCKBURN
Rene Pompe
19 Milton Street, Bannockburn, Vic 3331
What's your enquiry about?
By clicking "Submit", you accept our Privacy Policy and acknowledge that as the agent for this property is located overseas, your information may not be handled in accordance with the privacy laws applicable to this website.
Property ID: 152575984
Original Property ID: 152575984* THIS SERVICE MAY CONTAIN TRANSLATIONS POWERED BY GOOGLE. GOOGLE DISCLAIMS ALL WARRANTIES RELATED TO THE TRANSLATIONS, EXPRESS OR IMPLIED, INCLUDING ANY WARRANTIES OF ACCURACY, RELIABILITY, AND ANY IMPLIED WARRANTIES OF MERCHANTABILITY, FITNESS FOR A PARTICULAR PURPOSE AND NONINFRINGEMENT.
Similar Properties
These similar properties are shown based on the property type and distance to this listing.