


39 Nolan Way, Bateman, WA 6150
LATEST
 4
4 2
2 2
2|House
Contact Agent
Published on: 08 Oct 2026
Last updated on: 10 Oct 2026



Property ID: 121040053
Translate to English
Fully Renovated Home in Sought-After Rossmoyne High School Zone
39 Nolan Way, Bateman, WA 6150
Summary:
4 Bedrooms | 2 Bathrooms | 3 Toilets | Double Remote Garage + Additional Parking for Trailers and Boat

Approx. 682 m² Land | Approx. 176 m² Building Area

Fully Renovated in 2023 | Swimming Pool | Solar Panels | Outdoor Entertaining

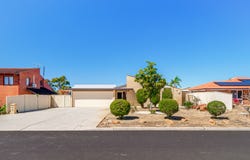
Welcome to 39 Nolan Way, Bateman, a spacious four-bedroom family home combining a generous 682 m² block, renovated interiors, excellent outdoor living and a highly convenient location.

Originally built in 1976 by Oswald Homes Pty Ltd, the property underwent a substantial internal renovation in 2023 and was repainted in 2024, creating a refreshed and practical home ready for modern family living.

Property Description:

The home offers four bedrooms, two bathrooms and three toilets, including a main bedroom with private ensuite, together with a spacious open-plan living area and renovated kitchen.

A full internal renovation was completed in 2023, with works covering the kitchen, living areas, bedrooms, bathrooms and laundry.

Newly installed Fujitsu reverse-cycle air conditioning with a 5-year labour and parts warranty provides year-round comfort, while an electric fireplace adds another feature to the main living area.

The home also includes stylish Italian matt-finish 600 x 600 mm porcelain tiled flooring, new Bellagio European Oak timber flooring to all bedrooms, quality stone benchtops and island bench surfaces throughout the kitchen, bathrooms, laundry and powder room, a new Fortile cooking stove, oven and exhaust fan system, a new large-capacity Rinnai Infinity gas hot-water system, and Regen Power solar panels with German-brand inverters installed in 2024.

Outside, the Bali Hut entertaining area overlooks the swimming pool, which is supported by a newly installed water filtration and pump system. For added convenience when using the pool and entertaining area, an additional outdoor toilet has been installed alongside a double outdoor shower, providing a practical setup for swimmers and guests without needing to enter the main residence.

Reticulation and bore water assist with garden maintenance, while the new double remote garage and additional parking for trailers and a boat provide practical space for multiple vehicles.

Key Features:

• 4 bedrooms

• 2 bathrooms

• 3 toilets, including an additional toilet conveniently positioned near the swimming pool

• Double outdoor shower servicing the pool area

• Main bedroom with private ensuite

• Spacious open-plan living area

• Renovated kitchen with new Fortile cooking stove, oven and exhaust fan system

• Approx. 682 m² land

• Approx. 176 m² building area

• Full internal renovation completed in 2023

• Repainted in 2024

• Renovations to kitchen, living areas, bedrooms, bathrooms and laundry

• Swimming pool with new salt/chlorine system installed in 2024

• Bali Hut outdoor entertaining area

• New Fujitsu reverse-cycle air conditioning

• New electric fireplace with six customisable colour settings via remote control

• New solar panels installed in 2024

• New Rinnai Infinity gas hot-water system

• Italian matt-finish porcelain tiled flooring

• New Bellagio European Oak timber flooring to bedrooms

• Quality stone benchtops to kitchen, bathrooms, laundry and powder room

• Standard insulation

• Reticulation and bore water

• New double remote garage with Merlin motor installed in 2023

• Additional off-street parking for boat and trailers

• Built circa 1976

• Originally built by Oswald Homes Pty Ltd

• Bateman Primary School local-intake area

• Rossmoyne Senior High School local-intake area

Location and Lifestyle:

Conveniently positioned in Bateman, the property provides easy access to:

• Bateman Primary School – approximately 800 metres walking distance

• Rossmoyne Senior High School

• Corpus Christi College

• Bull Creek Train Station

• Murdoch University

• Fiona Stanley Hospital

• Westfield Booragoon

• Kwinana Freeway

• Local parks and recreation

• Major road and public transport connections

The combination of sought-after schooling, transport, shopping, major employment centres and nearby university and medical facilities makes this a particularly convenient location for family living.

Disclaimer:

Although every effort has been made to ensure the information provided is accurate, it cannot be guaranteed. Renovation details have been provided by the seller and should be independently verified by buyers if material to their purchase. Buyers should make their own enquiries regarding land and building areas, builder details, renovation works, room configuration, bathrooms and toilets, outdoor shower facilities, parking, solar system, pool equipment and compliance, bore and reticulation systems, inclusions, appliances, zoning, school intake areas and all other property details. School intake boundaries and enrolment eligibility may change and should be independently verified with the relevant school and WA Department of Education before purchasing. Any reference to lifestyle, rental demand, investment appeal or future value is general in nature only and should not be relied upon as financial, legal or taxation advice.
Property Details
Basic Info
Outdoor Feature
Basic Info
Property Type
House
Listing Status
On Market
Parking Spaces
2
Land Size
682.00 m2
Building Size
176.00 m2
Solar Panels
Rooms
4 bedroom(s), 2 bathroom(s)
Address
39 Nolan Way, Bateman, WA 6150
Floorplans and tours
Video

Derek and Demi Sher

Derek and Demi Sher
Contact Agent
Email enquiry to Honsun Realty - WELSHPOOL
Derek and Demi Sher
Derek and Demi Sher
98 Welshpool Rd, Welshpool, WA 6106
What's your enquiry about?
By clicking "Submit", you accept our Privacy Policy and acknowledge that as the agent for this property is located overseas, your information may not be handled in accordance with the privacy laws applicable to this website.
Property ID: 121040053
Original Property ID: 121040053* THIS SERVICE MAY CONTAIN TRANSLATIONS POWERED BY GOOGLE. GOOGLE DISCLAIMS ALL WARRANTIES RELATED TO THE TRANSLATIONS, EXPRESS OR IMPLIED, INCLUDING ANY WARRANTIES OF ACCURACY, RELIABILITY, AND ANY IMPLIED WARRANTIES OF MERCHANTABILITY, FITNESS FOR A PARTICULAR PURPOSE AND NONINFRINGEMENT.
Similar Properties
These similar properties are shown based on the property type and distance to this listing.