


39 Percival Road, Googong, NSW 2620
 5
 3
 2
|House
$1,900,000 - $2,000,000
$1,900,000 - $2,000,000
Published on: 09 Oct 2026
Last updated on: 14 Oct 2026
Property ID: 152565700
Translate to English
Architectural Grandeur on Prime Parcel of Land!
39 Percival Road, Googong, NSW 2620
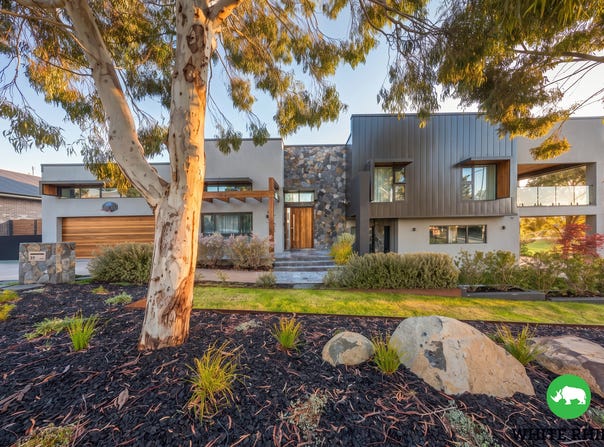
Commanding a prominent corner position, this exceptional residence is a statement in scale, architectural presence and sophisticated family living. Designed to maximise its elevated position and sense of space, the home delivers an impressive two-storey layout with considered proportions, striking architectural elements and an abundance of natural light.

From the moment of arrival, the home's substantial proportions and distinctive façade establish a sense of grandeur, while the corner setting creates an enviable level of street presence and privacy. Inside, soaring ceilings, dramatic voids and expansive glazing create a sense of openness rarely found in conventional family homes.

The ground floor is centred around generous living spaces, with a beautifully appointed kitchen featuring a substantial island bench and walk-in pantry, flowing seamlessly into the dining and family areas. A dedicated lounge provides additional separation, while the integration of indoor and outdoor living creates an effortless setting for both everyday family life and entertaining.

Accommodation is equally impressive, with four bedrooms thoughtfully distributed across both levels. The upper floor introduces a private retreat-like atmosphere, complete with additional bedrooms, a generous lounge and a balcony, while the main bedroom enjoys a sense of separation from the remainder of the home. A fifth bedroom is located on the ground-floor and has been converted into a dedicated gym, providing exceptional flexibility for families, guests or those seeking a fifth bedroom or wellness space.

Architectural highlights continue throughout with double-volume windows, raked ceilings, high-level glazing, timber pergola detailing and carefully considered connections between each living zone. The home also incorporates practical sustainability measures including solar power, a substantial rainwater tank and energy-efficient design principles.

Features:
Striking architectural façade with rendered, stone-look and metal cladding elements
Welcoming entrance with impressive architectural proportions
Spacious open-plan family, dining and kitchen
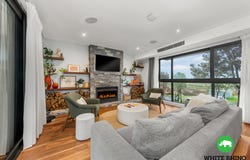
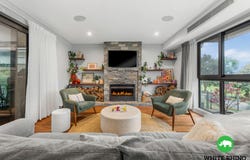
Generous family room with feature fireplace
Large kitchen with substantial island bench
Well-appointed walk-in pantry
900mm gas cooktop
900mm electric oven
Privately positioned master bedroom with walk in robe and ensuite
Private balcony with glass balustrade and access from master bedroom
Two additional bedrooms on upper level with built in robes
Main bathroom on upper level with freestanding shower and bath
Bedroom 4 located on the ground floor with built-in robe
Bathroom on lower level
Dedicated formal lounge area
Fifth bedroom converted into a gym space with split system air conditioning
Feature staircase with substantial architectural detailing
Laundry with ample storage
Additional linen storage
Secure double garage with internal access
Statement timber alfresco with ceiling fan to outdoor entertaining area
Built in kitchenette with Matador fridge and BBQ
Feature raked ceilings throughout selected living and circulation areas
40kW solar system with 48 panels and 5kW battery
Instantaneous gas hot water system
Zoned ducted reverse cycle heating and cooling
LED lighting throughout
Double glazed windows
6,000 litre rainwater tank

Positioned on a prized corner parcel in one of Googong's established and sought after pockets, this is a residence that offers considerably more than a place to live. An address of distinction, a commanding position and a home that makes an immediate impression, this is a rare offering for the discerning buyer.
Property Details
Basic Info
Indoor Feature
Basic Info
Property Type
House
Listing Status
On Market
Parking Spaces
2
Land Size
716.00 m2
Building Size
480.00 m2
Solar Panels
Rooms
5 bedroom(s), 3 bathroom(s)
Address
39 Percival Road, Googong, NSW 2620
Floorplans and tours
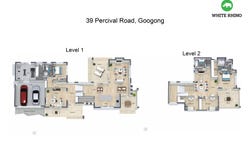
Floorplan

Bodene Marshall

Gavin van Zyl
Contact Agent
Email enquiry to White Rhino Property - QUEANBEYAN / GOOGONG
Bodene Marshall
Gavin van Zyl
5/189 Gorman Drive, Googong, NSW 2620
What's your enquiry about?
By clicking "Submit", you accept our Privacy Policy and acknowledge that as the agent for this property is located overseas, your information may not be handled in accordance with the privacy laws applicable to this website.
Property ID: 152565700
Original Property ID: 152565700* THIS SERVICE MAY CONTAIN TRANSLATIONS POWERED BY GOOGLE. GOOGLE DISCLAIMS ALL WARRANTIES RELATED TO THE TRANSLATIONS, EXPRESS OR IMPLIED, INCLUDING ANY WARRANTIES OF ACCURACY, RELIABILITY, AND ANY IMPLIED WARRANTIES OF MERCHANTABILITY, FITNESS FOR A PARTICULAR PURPOSE AND NONINFRINGEMENT.
Similar Properties
These similar properties are shown based on the property type and distance to this listing.