


3A Britton Avenue, Tranmere, SA 5073
 3
3 2
2 1
1|Townhouse
$815,000
$815,000
Published on: 06 Aug 2026
Last updated on: 20 Oct 2026


Property ID: 151965260
Translate to English
Street-Front Sophistication with a Private Entertainer's Courtyard
3A Britton Avenue, Tranmere, SA 5073
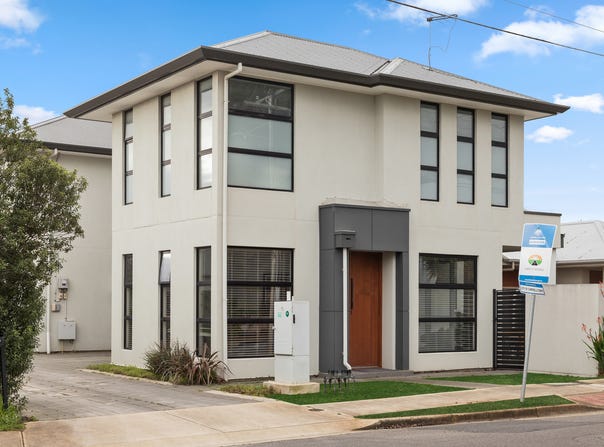
Positioned proudly as the first, street-facing residence, this beautifully designed contemporary townhouse combines modern style, low-maintenance living, and everyday practicality. Boasting an attractive street presence and a private fully fenced courtyard, it offers the perfect setting for outdoor entertaining, children's play, or simply relaxing in complete privacy.

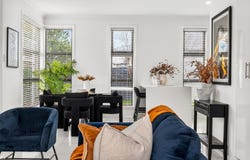
Designed with today's lifestyle in mind, the light-filled open-plan ground floor seamlessly connects the kitchen, dining, and living areas, creating an inviting space for both family living and entertaining. Expansive windows allow an abundance of natural light to flood the home, enhancing the sense of warmth and openness while connecting effortlessly with the outdoor entertaining area.

Upstairs, you'll find a peaceful retreat for the whole family. The generous master suite features a huge built-in robe and a stylish ensuite, while two additional bedrooms with built-in robes are serviced by a beautifully appointed main bathroom complete with a luxurious bathtub. Plush carpets throughout the bedrooms provide year-round comfort and warmth.

The stunning kitchen is sure to impress, showcasing premium SMEG appliances including a 5-burner gas cooktop and rangehood, elegant stone benchtops, and a spacious pantry, perfectly designed for those who love to cook and entertain. A separate laundry and convenient downstairs guest toilet further enhance the home's practical layout.

Quality finishes are evident throughout, including soaring 2.7-metre ceilings, floor tiles, and ducted reverse-cycle air conditioning for year-round comfort. Outside, the covered alfresco flows effortlessly into the private, fully fenced courtyard, providing a secure and versatile outdoor space ideal for weekend BBQs, pets, or children to enjoy. A rainwater tank adds to the home's sustainable features.

Perfectly positioned in one of Adelaide's most sought-after eastern suburbs, you'll enjoy easy access to Firle Plaza, Glynburn Plaza, an excellent selection of cafés and restaurants, public transport, and quality schools including St Joseph's School, Morialta Secondary College, East Torrens Primary School and more.

Whether you're a first home buyer, growing family, downsizer or astute investor, this exceptional residence presents an outstanding opportunity to secure a quality home in a thriving lifestyle location.

Features you'll love:
- Street-facing residence with an attractive contemporary façade
- Spacious, fully fenced courtyard ideal for entertaining and family living
- Three generous bedrooms, including master with huge built-in robe and ensuite
- Premium Smeg kitchen appliances with stone benchtops and walk-in pantry
- Light-filled open-plan living and dining area
- Under cover alfresco entertaining area
- Ducted reverse-cycle air conditioning
- Separate laundry, downstairs guest toilet and under staircase storage area
- Rainwater tank
- Excellent eastern suburbs location close to shopping, schools and transport
Property Details
Basic Info
Indoor Feature
Outdoor Feature
Basic Info
Property Type
Townhouse
Listing Status
On Market
Parking Spaces
1
Water Tank
Rooms
3 bedroom(s), 2 bathroom(s)
Address
3A Britton Avenue, Tranmere, SA 5073
Floorplans and tours
Floorplan

Stephen Ong

David Deng
Contact Agent
Email enquiry to Sinova Property - RLA 293907
Stephen Ong
David Deng
68 Halifax Street, Adelaide, SA 5000
What's your enquiry about?
By clicking "Submit", you accept our Privacy Policy and acknowledge that as the agent for this property is located overseas, your information may not be handled in accordance with the privacy laws applicable to this website.
Property ID: 151965260
Original Property ID: 151965260* THIS SERVICE MAY CONTAIN TRANSLATIONS POWERED BY GOOGLE. GOOGLE DISCLAIMS ALL WARRANTIES RELATED TO THE TRANSLATIONS, EXPRESS OR IMPLIED, INCLUDING ANY WARRANTIES OF ACCURACY, RELIABILITY, AND ANY IMPLIED WARRANTIES OF MERCHANTABILITY, FITNESS FOR A PARTICULAR PURPOSE AND NONINFRINGEMENT.
Similar Properties
These similar properties are shown based on the property type and distance to this listing.