


3A Packer Avenue, North Plympton, SA 5037
 3
 2
 2
|House
Best Offers By 26/10 (USP)
Best Offers By 26/10 (USP)
Published on: 09 Oct 2026
Last updated on: 23 Oct 2026
Property ID: 152559684
Translate to English
Refined Design, Effortless Single-Level Living
3A Packer Avenue, North Plympton, SA 5037
No Stamp Duty & First Home Owner Grants Available for First Home Buyers - Subject to Eligibility

Best Offers By 26/10 at 1pm - Unless Sold Prior

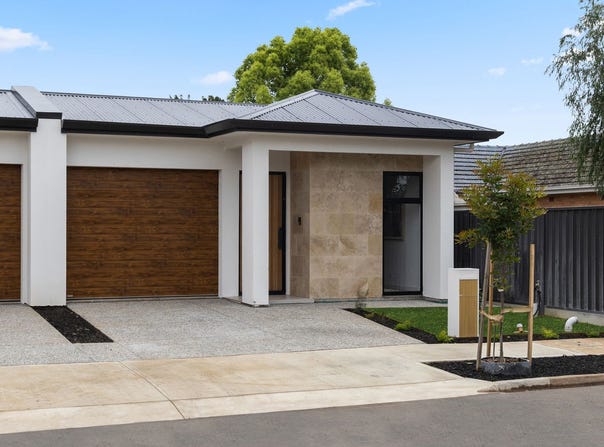
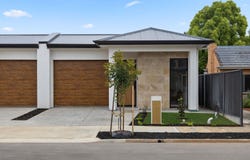
A considered approach to contemporary living, this beautifully finished three-bedroom residence brings together warm natural tones, striking architectural details and an exceptionally practical single-level design. From its modern façade and stone-look feature cladding to the light-filled interiors beyond, every element has been selected to create a home that feels polished yet inviting, with an easy-care footprint perfectly suited to modern life.

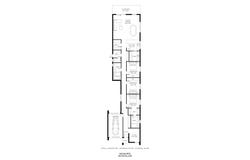
A dedicated study positioned near the entry creates an ideal work-from-home space before the hallway draws you through the accommodation wing. The main bedroom enjoys its own sense of privacy with a walk-in robe and stylish ensuite, while two additional bedrooms feature built-in robes and are serviced by a beautifully appointed main bathroom. Floor-to-ceiling tiling, warm timber-look finishes, brushed metallic tap ware and illuminated round mirrors bring a cohesive, designer edge to both bathrooms, with a freestanding bath adding an extra touch of luxury to the main.

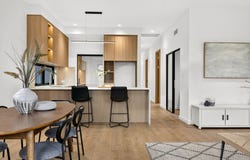
At the heart of the home, the kitchen makes an immediate impression with its warm timber-look cabinetry, stone bench tops, statement tiled splash back and integrated feature lighting. A generous island provides a natural gathering point, while a substantial walk-in pantry offers excellent storage and preparation space, allowing the kitchen to remain streamlined when entertaining. The adjoining living and dining zone is open, bright and effortlessly connected, with timber-look flooring carrying the home's warm aesthetic throughout.

Designed to make everyday living just as enjoyable as entertaining, the rear of the home opens directly to a generous undercover alfresco area, extending the living zone outdoors and creating an inviting setting for weekend lunches and relaxed evenings. A separate laundry, additional wine cellar/storage space and secure single garage further enhance the functionality of a floorplan where every space has been thoughtfully utilised.

Positioned in ever-convenient North Plympton, the home places everyday essentials, schooling, shopping and recreation within easy reach, while offering straightforward access towards both Adelaide's CBD and the coastline. Combining considered design, low-maintenance appeal and a location that keeps you connected to the best of the inner west, this is contemporary living with all the hard work already taken care of.

Features

• Three-bedroom, two-bathroom single-level design with secure single garage
• Private main suite complete with walk-in robe and beautifully finished ensuite
• Two additional bedrooms with built-in robes
• Separate front study, ideal for working from home
• Designer kitchen with stone benchtops, extensive timber-look cabinetry, feature splash back and walk-in pantry
• Light-filled open-plan living and dining flowing directly to the undercover alfresco
• Luxe main bathroom with freestanding bath, walk-in shower and floor-to-ceiling tiling

Lifestyle

• Convenient North Plympton position between Adelaide's CBD and metropolitan coastline
• Easy access to local shopping, cafés and everyday amenities
• Well positioned for nearby schools and childcare options
• Close to parks, reserves and recreational facilities
• Excellent connectivity to surrounding inner-west suburbs and major transport routes

Rates

• Council $TBA
• SA Water $TBA
• ES Levy $TBA
• City of West Torrens
• Torrens Title
• Year Built 2026

Disclaimer at noakesnickolas.com.au/privacy-policy | RLA 315571
Property Details
Basic Info
Basic Info
Property Type
House
Listing Status
On Market
Parking Spaces
2
Land Size
350.00 m2
Rooms
3 bedroom(s), 2 bathroom(s)
Address
3A Packer Avenue, North Plympton, SA 5037
Floorplans and tours
Floorplan

Taison Huang

Matthew Anand
Contact Agent
Email enquiry to Noakes Nickolas - RLA 315571
Taison Huang
Matthew Anand
Level 1, 67 Anzac Highway, Ashford, SA 5035
What's your enquiry about?
By clicking "Submit", you accept our Privacy Policy and acknowledge that as the agent for this property is located overseas, your information may not be handled in accordance with the privacy laws applicable to this website.
Property ID: 152559684
Original Property ID: 152559684* THIS SERVICE MAY CONTAIN TRANSLATIONS POWERED BY GOOGLE. GOOGLE DISCLAIMS ALL WARRANTIES RELATED TO THE TRANSLATIONS, EXPRESS OR IMPLIED, INCLUDING ANY WARRANTIES OF ACCURACY, RELIABILITY, AND ANY IMPLIED WARRANTIES OF MERCHANTABILITY, FITNESS FOR A PARTICULAR PURPOSE AND NONINFRINGEMENT.
Similar Properties
These similar properties are shown based on the property type and distance to this listing.