


4/1 Stirling Street, South Perth, WA 6151
 3
 2
 2
|Apartment
OFFERS FROM $1,350,000
OFFERS FROM $1,350,000
Published on: 28 Aug 2026
Last updated on: 21 Oct 2026
Property ID: 152174956
Translate to English
PRIVATE, LUXURIOUS & EFFORTLESSLY CONSIDERED - GROUND FLOOR APARTMENT WITH ZERO COMPROMISE
4/1 Stirling Street, South Perth, WA 6151
*RIVIERA BUILDING B*

If you're searching for a sleepy, whisper-quiet hills retreat, this may not be the one for you.

But if you love being connected to the energy of the city, value convenience, enjoy sunset strolls along the famous foreshore and want to embrace the hustle and bustle of urban living, then this is the home for you. This riverside, west facing apartment offers an opportunity to secure a lifestyle built around location, accessibility and the vibrant pace of inner-city living. It's about knowing what you want from your next move — and for the right buyer, the location and lifestyle on offer could make all the difference.

Set within the tightly held South Perth Peninsula, 4/1 Stirling Street is one of those rare residences. River views and completely reimagined, it offers a way of living that feels entirely different.

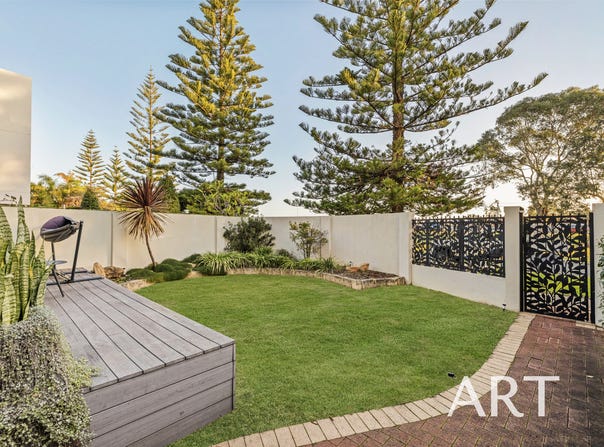
Beautifully transformed, it combines the refinement of a high-end renovation with something increasingly difficult to find: your own garden, private street entrance, generous outdoor space and direct access to two secure car bays.

Every element has been thoughtfully considered, with the apartment undergoing a complete top-to-bottom transformation. Bespoke cabinetry, premium finishes, designer lighting and exceptional appliances create an interior that feels sophisticated without ever becoming overstated.

At the heart of the home, the newly appointed kitchen is a standout, featuring a spectacular single-slab Lusso Stone benchtop, Miele dishwasher, twin NEFF ovens incorporating steam and combination functions, Fisher & Paykel twin-door refrigerator with ice and water dispenser, and an ILVE wine fridge. It is a kitchen designed as much for entertaining as it is for everyday living.

The living spaces continue the same level of refinement, with a King Living wall unit, electric blinds, custom sheer curtains and new window treatments throughout, complemented by completely renewed lighting and electrical systems. Reverse-cycle air conditioning and a striking suspended Cocoon fireplace add both comfort and atmosphere.

The accommodation is equally impressive. Both bathrooms have been beautifully renovated, with underfloor heating in the ensuite and second bathroom, while the ensuite introduces a luxurious stone bath — the perfect place to unwind.

And then there is the outdoor living.

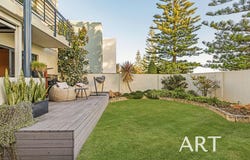
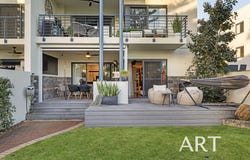
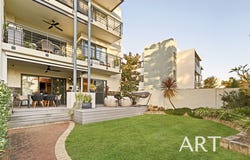
Step directly from the apartment onto your private front deck and garden, where custom-made electric shade and privacy blinds allow the space to be enjoyed year-round. The garden creates a sense of separation and privacy rarely associated with apartment living, while the street-level private entrance adds an entirely different dimension of convenience.

For those looking to downsize without compromising the things that made a house enjoyable, this is the difference. A green space to enjoy, room to entertain and room for the cars, but without the maintenance and upkeep of a traditional home.

Surprisingly, there is more. A separate rear courtyard with a designated jacuzzi provides additional access to the two-bay car park, while two oversized storage areas provide the practicality often sacrificed when downsizing.

With the South Perth foreshore, cafes, restaurants and the city all within easy reach, the lifestyle is every bit as compelling as the residence itself. This is not simply an apartment that has been renovated. It is a residence that has been rethought from the ground up, delivering the finish, privacy and outdoor connection of a beautiful home, with the ease and security of premium apartment living. For discerning downsizers, lock-up-and-leave buyers or anyone who refuses to compromise on space, quality or lifestyle, this is apartment living, redefined.

Council Rates  |  $2,889.31 p/a
Water Rates  |  $1,464.37 p/a
Strata Levy  |  $2,089.90 p/q
Property Details
Basic Info
Basic Info
Property Type
Apartment
Listing Status
On Market
Parking Spaces
2
Land Size
262.00 m2
Rooms
3 bedroom(s), 2 bathroom(s)
Address
4/1 Stirling Street, South Perth, WA 6151

Kyle Moran

Mason Gliosca
Contact Agent
Email enquiry to ART OF REAL ESTATE
Kyle Moran
Mason Gliosca
271 Mill Point Road, South Perth, WA 6151
What's your enquiry about?
By clicking "Submit", you accept our Privacy Policy and acknowledge that as the agent for this property is located overseas, your information may not be handled in accordance with the privacy laws applicable to this website.
Property ID: 152174956
Original Property ID: 152174956* THIS SERVICE MAY CONTAIN TRANSLATIONS POWERED BY GOOGLE. GOOGLE DISCLAIMS ALL WARRANTIES RELATED TO THE TRANSLATIONS, EXPRESS OR IMPLIED, INCLUDING ANY WARRANTIES OF ACCURACY, RELIABILITY, AND ANY IMPLIED WARRANTIES OF MERCHANTABILITY, FITNESS FOR A PARTICULAR PURPOSE AND NONINFRINGEMENT.
Similar Properties
These similar properties are shown based on the property type and distance to this listing.