


4/14 Carbine Close, Casula, NSW 2170
 4
 3
 3
|Townhouse
For Sale
For Sale
Published on: 12 Aug 2026
Last updated on: 20 Oct 2026
Property ID: 152027044
Translate to English
Impressive Three-Level Residence with Tandem Basement Garage, Multiple Living Areas & Versatile Family Living
4/14 Carbine Close, Casula, NSW 2170
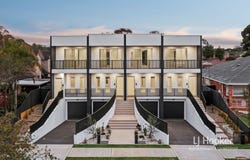
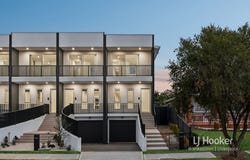
Introducing an exclusive collection of just four brand-new terraces, where sophisticated architecture, refined interiors and an exceptional level of space come together to create a truly distinctive residential offering.

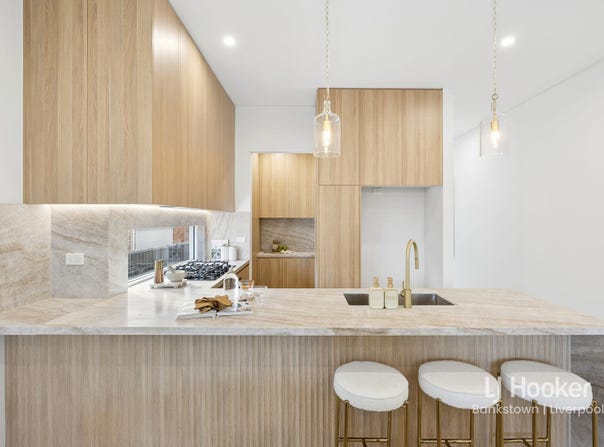
Designed across three impressive levels, each residence showcases a considered blend of luxury, functionality and effortless contemporary living. Expansive open-plan living and dining spaces are complemented by a beautifully appointed stone kitchen, while seamless indoor-outdoor flow leads to a private alfresco setting with built-in BBQ — ideal for sophisticated entertaining.

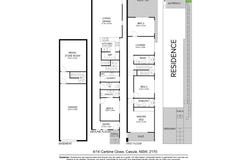
The accommodation has been thoughtfully designed to provide flexibility for modern families, featuring four well-proportioned bedrooms, including a luxurious master retreat with its own ensuite and private balcony. A further bedroom and ensuite are positioned on the main level, while a separate downstairs guest suite with private ensuite provides an exceptional space for visitors or extended family.

A second living area and additional multipurpose space further enhance the versatility of these remarkable residences, offering the freedom to create a private retreat, home office, gym, media room or studio.

Property Features:
- Exclusive collection of only four brand-new luxury residences
- Impressive three-level architectural design offering exceptional space and privacy
- Four generously proportioned bedrooms, thoughtfully positioned throughout the home
- Luxurious master retreat with private ensuite and exclusive balcony access
- Private downstairs guest suite with ensuite, offering an exceptional level of flexibility and privacy
- Multiple living zones, including a spacious second living area
- Statement stone kitchen featuring premium cabinetry, generous preparation space and a walk-in pantry
- Expansive open-plan kitchen, living and dining area designed for effortless everyday living and entertaining
- Ducted air conditioning providing year-round climate-controlled comfort
- Luxuriously appointed, fully tiled bathrooms featuring contemporary fixtures and a sophisticated aesthetic
- Private alfresco entertaining area with built-in BBQ
- Separate internal laundry and additional powder room for everyday convenience
- Secure tandem lock-up garage with excellent storage provisions
- Versatile additional downstairs space, ideal for a home office, private gym, media room, studio or additional retreat
- Low-maintenance design without compromising on space or luxury

Created for those who expect more from modern townhouse living, this exclusive collection delivers a rare combination of architectural sophistication, generous proportions and exceptional versatility. With its carefully considered three-level design and premium appointments throughout, this is a boutique offering that stands distinctly apart from the ordinary.
Property Details
Basic Info
Indoor Feature
Outdoor Feature
Basic Info
Property Type
Townhouse
Listing Status
On Market
Parking Spaces
3
Rooms
4 bedroom(s), 3 bathroom(s)
Address
4/14 Carbine Close, Casula, NSW 2170
Floorplans and tours
Floorplan
Video

Larissa Schembri

Jean Nguyen
LJ Hooker - Liverpool
1/312 Macquarie Street, Liverpool, NSW 2170
Get in touch
Contact Agent
Email enquiry to LJ Hooker - Liverpool
Larissa Schembri
Jean Nguyen
1/312 Macquarie Street, Liverpool, NSW 2170
What's your enquiry about?
By clicking "Submit", you accept our Privacy Policy and acknowledge that as the agent for this property is located overseas, your information may not be handled in accordance with the privacy laws applicable to this website.
Property ID: 152027044
Original Property ID: 152027044* THIS SERVICE MAY CONTAIN TRANSLATIONS POWERED BY GOOGLE. GOOGLE DISCLAIMS ALL WARRANTIES RELATED TO THE TRANSLATIONS, EXPRESS OR IMPLIED, INCLUDING ANY WARRANTIES OF ACCURACY, RELIABILITY, AND ANY IMPLIED WARRANTIES OF MERCHANTABILITY, FITNESS FOR A PARTICULAR PURPOSE AND NONINFRINGEMENT.
Similar Properties
These similar properties are shown based on the property type and distance to this listing.