


4/2 Harrison Street, Mitcham, Vic 3132
LATEST
 4
 3
 2
|Townhouse
$1,400,000 - $1,480,000
$1,400,000 - $1,480,000
Published on: 15 Oct 2026
Last updated on: 17 Oct 2026
Property ID: 152643988
Translate to English
Brand-new contemporary luxury with coveted dual master suites
4/2 Harrison Street, Mitcham, Vic 3132
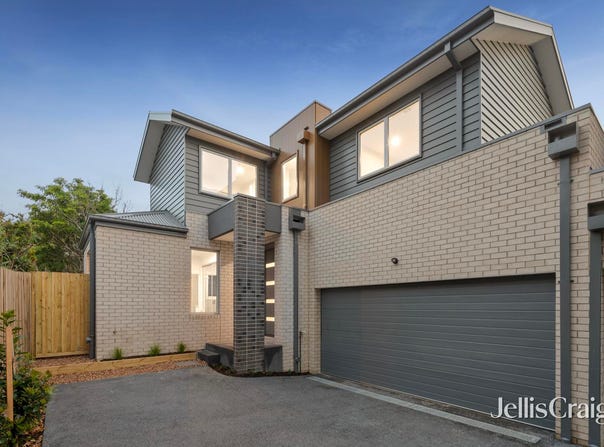
Privately secluded towards the rear of the block, this immaculate brand-new contemporary residence showcases an expansive floorplan ideal for growing families and discerning downsizers alike. Boasting living spaces and master suites on both levels, a pristine Smeg-equipped gourmet kitchen, and a secure courtyard garden with an alfresco terrace, the home is poised on a picturesque tree-lined street.

Set just a short stroll from Mitcham Station and Mitcham shops with the newly updated Woolworths and an array of renowned local restaurants, the home is also within easy walking distance of leafy Halliday Park, Mitcham Private Hospital, and Walker Park. Zoned for both Mitcham Primary School and Mullauna Secondary College, the location offers seamless connections to Eastland Shopping Centre and EastLink.

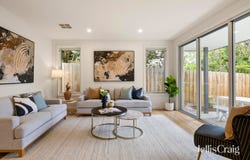
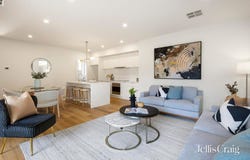
Featuring elegant wide engineered oak flooring beneath lofty ceilings, the impeccably presented home is bathed in natural light throughout. A generous open-plan living and dining area extends to a private courtyard, with a paved terrace ideal for relaxed alfresco dining. Securely fenced to offer a haven for children and pets, the courtyard also includes a manicured lawn and low-maintenance gardens.

The immaculate designer kitchen comprises thick stone waterfall benchtops, an island breakfast bar for casual dining, extensive cabinetry with sleek brushed brass fixtures, a walk-in pantry, and premium stainless steel Smeg appliances including a dishwasher, an electric oven, and a 900mm induction cooktop.

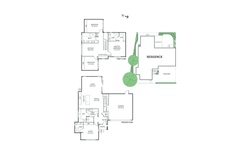
Positioned on the upper level, a light-filled retreat living space offers an elevated leafy outlook, with flexibility to use as a children’s playroom or substantial study. A master suite with a walk-in wardrobe and luxe stone ensuite is set alongside two additional robed bedrooms, and a pristine family bathroom with an indulgent freestanding bathtub.

Conveniently set on the ground floor, an additional master bedroom offers a full wall of mirrored built-in wardrobes and a stone ensuite, complemented by a guest powder room.

Double glazed throughout for enhanced climate control and acoustic comfort, the home features zoned ducted refrigerated air-conditioning and heating, Colorbond roofing, energy-efficient LED downlights and electric heat pump hot water, 5kw solar system, a large water tank, a full laundry, and a remote double lock-up garage with internal entry.

Disclaimer: The information contained herein has been supplied to us and is to be used as a guide only. No information in this report is to be relied on for financial or legal purposes. Although every care has been taken in the preparation of the above information, we stress that particulars herein are for information only and do not constitute representation by the Owners or Agent.
Property Details
Basic Info
Basic Info
Property Type
Townhouse
Listing Status
On Market
Parking Spaces
2
Land Size
215.00 m2
Rooms
4 bedroom(s), 3 bathroom(s)
Address
4/2 Harrison Street, Mitcham, Vic 3132
Floorplans and tours
Floorplan
Video
Agent price guide


William Lyall

Jessica Clarke
Contact Agent
Email enquiry to Jellis Craig - Doncaster
William Lyall
Jessica Clarke
Level 1, 1006 Doncaster Rd, Doncaster East, Vic 3109
What's your enquiry about?
By clicking "Submit", you accept our Privacy Policy and acknowledge that as the agent for this property is located overseas, your information may not be handled in accordance with the privacy laws applicable to this website.
Property ID: 152643988
Original Property ID: 152643988* THIS SERVICE MAY CONTAIN TRANSLATIONS POWERED BY GOOGLE. GOOGLE DISCLAIMS ALL WARRANTIES RELATED TO THE TRANSLATIONS, EXPRESS OR IMPLIED, INCLUDING ANY WARRANTIES OF ACCURACY, RELIABILITY, AND ANY IMPLIED WARRANTIES OF MERCHANTABILITY, FITNESS FOR A PARTICULAR PURPOSE AND NONINFRINGEMENT.
Similar Properties
These similar properties are shown based on the property type and distance to this listing.