


4/2 Solaia Loop, Woodvale, WA 6026
 3
3 2
2 2
2|Unit
High $700k’s to low $800k’s
High $700k’s to low $800k’s
Published on: 07 Aug 2026
Last updated on: 24 Sep 2026
Property ID: 151955728
Translate to English
Immaculately Presented, Low Maintenance 3 x 2 - Little Stunner of a Home!
4/2 Solaia Loop, Woodvale, WA 6026
**HOME OPEN THIS WEEKEND - Sunday 27th September 10.30am - 10.50am**

If you're a 1st Homebuyer, downsizer, investor or just looking for outstanding value - then this exclusive residence in sought after Chianti Estate is a must view!!

The Team at Rize Residential are proud to bring this gem of a home to market! Offered for the first time since its construction 2015, there is just so much to love about this one!

So what's inside...
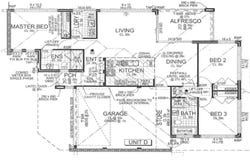
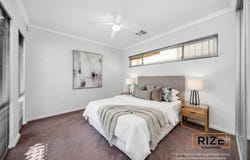
- Three spacious bedrooms. Queen sized Master suite with double BIR's with glass mirror inlays. Ensuite boasting large glass shower cubicle and recessed vanity.
- Ceiling fans to all 3 bedrooms as well as ducted & zoned Reverse Cycle air conditioning.
- Beds 2 & 3 also offer double BIR's.
- Well appointed and modern bathrooms (bathtub in family bathroom).
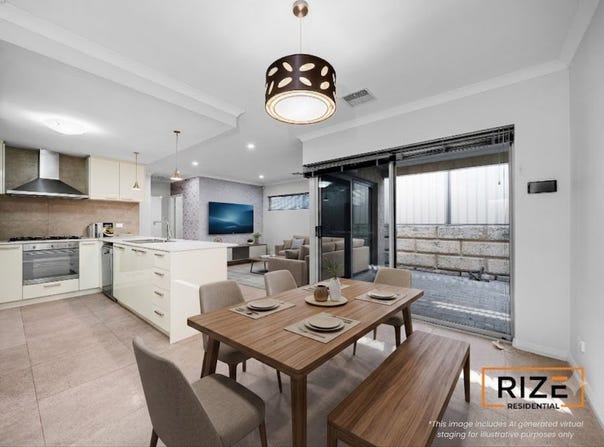
- Open plan living and meals areas overlooking the alfresco area. Feature wallpaper to living area.
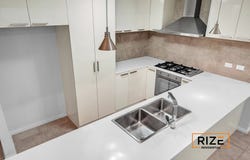
- Gorgeous kitchen with quality S/S Smeg appliances (gas hot plate / dishwasher & Multi-function oven. Stainless Steel rangehood and plenty of bench space as well as overhead cupboards.
-  20 mm engineered stone bench top. Bulk head and pendant lights to kitchen
- Private alfresco dining
- Security alarm
- Spacious laundry with overhead cupboards.
- Double lock up garage with auto sectional door
- Ducted reverse cycle air-conditioning to living and bedrooms with touch pad controller.

So what's outside...
- Designer concrete brick paving to driveway, portico, and alfresco.
- Sand finish cement render
- Artificial lawn, citrus trees and planter boxes. Reticulation

What you may not notice...
- 6.6KW Solar
- Laminate cupboards with ABS edging
- 30 course ceilings to living areas including family, dining, bedrooms and entry
- 5 star rated energy efficient infinity / instantaneous gas hot water system. 'Bosch'
- Aluminium Venetian window blinds.
- Quality vitrified tiling to living, kitchen, dining and passage areas.
- Quality carpet with high grade underlay to all bedrooms.
- Built in robes to all bedrooms with melamine shelving and chrome rails
- Drop pendant light to dining area.

How big...

Living Area: 108 sqm (excluding Garage & Alfresco)
Land Area: 238 sqm

Peace of mind...
- No Strata Levies. This is one of 4 (quadruplex).

**Disclaimer:
This information is provided for general information purposes only and is based on information provided by the Seller and may be subject to change. All efforts have been made to ensure the accuracy of the information provided. Buyers are advised to conduct their own due diligence. Details herein do not constitute any representation by seller or agent & are expressly excluded from any contract.

NB: All virtual staging images were created using Artificial Intelligence for marketing purposes. While designed to inspire, these images are conceptual and may not reflect the exact finishes, or furniture placement. Please refer to the official floor plans and specifications for accurate details.
Buyers acknowledge that any visuals where furniture is present are provided as illustrative only. Rize Residential and their clients hold no responsibility between these visuals and the final deliverable.
Property Details
Basic Info
Basic Info
Property Type
Unit
Listing Status
On Market
Parking Spaces
2
Land Size
238.00 m2
Rooms
3 bedroom(s), 2 bathroom(s)
Address
4/2 Solaia Loop, Woodvale, WA 6026
Floorplans and tours
Floorplan

Denis Sauzier
Contact Agent
Email enquiry to Rize Residential
Denis Sauzier
Level 1 / 300, Joseph Banks Bvd, Banksia Grove, WA 6031
What's your enquiry about?
By clicking "Submit", you accept our Privacy Policy and acknowledge that as the agent for this property is located overseas, your information may not be handled in accordance with the privacy laws applicable to this website.
Property ID: 151955728
Original Property ID: 151955728* THIS SERVICE MAY CONTAIN TRANSLATIONS POWERED BY GOOGLE. GOOGLE DISCLAIMS ALL WARRANTIES RELATED TO THE TRANSLATIONS, EXPRESS OR IMPLIED, INCLUDING ANY WARRANTIES OF ACCURACY, RELIABILITY, AND ANY IMPLIED WARRANTIES OF MERCHANTABILITY, FITNESS FOR A PARTICULAR PURPOSE AND NONINFRINGEMENT.
Similar Properties
These similar properties are shown based on the property type and distance to this listing.