


4/22 Pascoe Street, Westmeadows, Vic 3049
 3
 2
 1
|Unit
PRIVATE SALE | $590,000 - $630,000
PRIVATE SALE | $590,000 - $630,000
Published on: 15 Aug 2026
Last updated on: 20 Oct 2026
Property ID: 152026428
Translate to English
Modern Single Level Living in a Highly Convenient Westmeadows Location
4/22 Pascoe Street, Westmeadows, Vic 3049
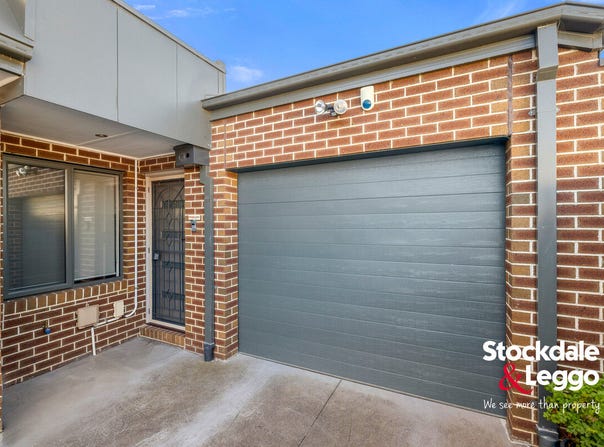
Built in 2018 and 222m² of land, this 3 bedroom home offers the ideal opportunity for first home buyers, downsizers, young families and investors seeking a quality property in a well-connected location.

From the moment you step inside, the home's generous proportions and contemporary design are immediately apparent. With 2.7m ceiling height, with square set finish, enhance the sense of space, while modern engineer timber flooring and tiled flows throughout the home, creating a stylish and practical setting for everyday life.

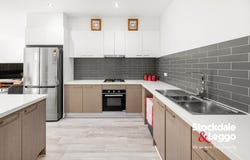
At the heart of the home is the expansive kitchen, thoughtfully designed for both everyday living and entertaining. Featuring stone benchtops, abundant under-bench cabinetry, gas cooktop, under bench oven, island bench and a walk-in pantry, there is plenty of room to cook, gather and entertain.

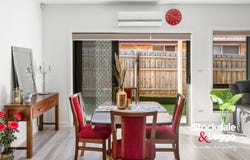
The adjoining meals and living area opens effortlessly through large glass sliding doors to the undercoverd alfesco area, and very the low-maintenance backyard.

The master bedroom offers a private retreat, complete with remote-controlled lighting and ceiling fan, built-in robes and a stylish ensuite, while bedrooms 2 and 4 are also generously appointed with built-in robes and are serviced by the central bathroom featuring both a separate shower, bath and toilet. With separate laundry and additional guest toilet!

So much to offer;

Additional features include:
• 2.7m high ceilings
• Double-glazed windows
• Gas ducted heating
• Two reverse cycle split-system
• Ceiling fans
• Video door bell
• Security alarm system
• Security door to enterence and sliding security door to rear.
• Aluminum windows with fly screens
• Three toilets
• Separate laundry
• Secure remote-access garage
• Downlights and quality finishes throughout

Enjoy the best of Westmeadows with everyday conveniences with easy access to local shopping and amenities, with schools, parks and transport all within easy reach. Westmeadows Primary School is nearby, while the surrounding neighbourhood provides an abundance of open green spaces, playgrounds and walking trails, including Westmeadows Reserve and the extensive Broadmeadows Valley Park and Moonee Ponds Creek parklands.

A home that offers the lifestyle, space and convenience! Perfectly positioned at the rear of a boutique complex, this beautifully single-level residence delivers an impressive combination of space, style and low-maintenance living.


Key Information:
Settlement & Deposit Conditions: Settlement   -  End of November 2026 and 10% deposit is required. Any variation from these terms requires prior approval from the owner before making any formal offers or participating in auction.

Outgoings – Current charges.
Council Rates – Hume – *$2000 yearly
Greater Western Water – *$195 plus usage per quarter
Owners Corporation – *$550 a year total

Potential Rental Return:
$520.00 – $570.00 per week – $2253.00 – $2470.00 per calendar month.
*The potential rental return is an approximation and serves as a guide based on the current market rate as of  august 2026. Actual returns may vary*

*Stockdale & Leggo believes this information is correct but it does not warrant or guarantee the accuracy of the information. You should make your own enquiries, check the information and/or engage the services of a qualified contractor. Certain information has been obtained from external sources and has not been independently verified.*
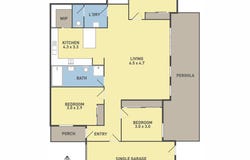
*Land Size and Internal floor space are approximate and stated in square meters. Land Size in sourced from propertydata.com.au. Internal floor space is measured by Highlyte Photography. Floor plans and room dimensions are approximate/illustrative only. Purchasers should independently verify all measurements.*
Property Details
Basic Info
Indoor Feature
Outdoor Feature
Basic Info
Property Type
Unit
Listing Status
On Market
Parking Spaces
1
Land Size
222.00 m2
Rooms
3 bedroom(s), 2 bathroom(s)
Address
4/22 Pascoe Street, Westmeadows, Vic 3049
Floorplans and tours
Floorplan
Agent price guide


Lilian Farrugia
Contact Agent
Email enquiry to Stockdale & Leggo - Glenroy/Gladstone Park
Lilian Farrugia
201 Glenroy Road, Glenroy, Vic 3046
What's your enquiry about?
By clicking "Submit", you accept our Privacy Policy and acknowledge that as the agent for this property is located overseas, your information may not be handled in accordance with the privacy laws applicable to this website.
Property ID: 152026428
Original Property ID: 152026428* THIS SERVICE MAY CONTAIN TRANSLATIONS POWERED BY GOOGLE. GOOGLE DISCLAIMS ALL WARRANTIES RELATED TO THE TRANSLATIONS, EXPRESS OR IMPLIED, INCLUDING ANY WARRANTIES OF ACCURACY, RELIABILITY, AND ANY IMPLIED WARRANTIES OF MERCHANTABILITY, FITNESS FOR A PARTICULAR PURPOSE AND NONINFRINGEMENT.
Similar Properties
These similar properties are shown based on the property type and distance to this listing.