


4/24-28 Stud Road, Bayswater, Vic 3153
 3
 1
 2
|Unit
$690,000 - $750,000
$690,000 - $750,000
Published on: 20 Aug 2026
Last updated on: 19 Oct 2026
Property ID: 152084584
Translate to English
Contemporary Comfort with Impressive Alfresco Living
4/24-28 Stud Road, Bayswater, Vic 3153
Combining low-maintenance living with contemporary finishes and generous indoor-outdoor spaces, 4/24-28 Stud Road, Bayswater offers a thoughtfully appointed home with three bedrooms, multiple climate-control options and a spacious alfresco setting.

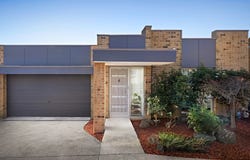
Neat, manicured gardens frame the approach, with an inviting front porch providing a welcoming entry. Inside, timber flooring extends throughout the home, creating a consistent finish from the accommodation through to the main living spaces.

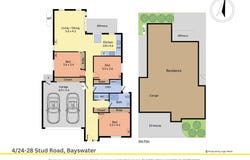
The main bedroom is positioned toward the front and features built-in robes with sliding doors and its own split system. Two additional bedrooms continue the practical design, each featuring a built-in robe with sliding doors and an individual split system.

Serving the accommodation is a contemporary central bathroom finished with floor-to-ceiling tiles. It incorporates a shower with niche, toilet and single stone vanity with sink. A separate powder room, complete with half-wall tiling and a stone vanity, provides additional convenience. Linen storage is also positioned within the hallway.

The central laundry offers space for a washing machine, sink and bench, along with direct access to the backyard.
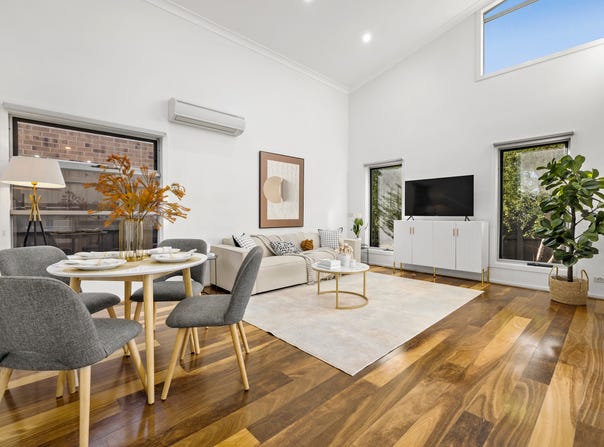
At the end of the home, high cathedral ceilings introduce an impressive sense of openness to the kitchen, dining and living zone. High-set windows invite additional natural light into the space, while LED downlights and a split system complement the home's central heating and cooling.

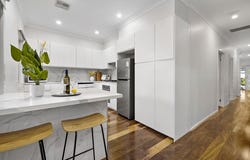
The kitchen combines contemporary finishes with practical functionality, featuring Caesarstone benchtops, a marble splashback, four-burner gas cooktop, electric oven, dishwasher and a large farmhouse-style sink.

From the living and dining area, the home extends seamlessly to a covered alfresco with café blinds and a deck, creating a sheltered space for outdoor dining and entertaining. An extended patio provides further room outdoors, surrounded by neat gardens and privacy-enhancing hedging.

A secure side gate connects the backyard with the driveway area, while a clothesline and water tank add further practicality.

Vehicle accommodation is provided by a double garage with an electric roller door, internal home access, built-in storage and direct access to the backyard. Visitor parking is also available within the complex.

With three well-appointed bedrooms, a light-filled open-plan living zone, contemporary kitchen and extensive alfresco area, the property brings together comfortable everyday living and an easy-care setting in a convenient Bayswater location.

Features:
• Main bedroom with built-in robe
• Two additional bedrooms with built-in robes
• Individual bedroom split systems
• Central heating and cooling
• Timber flooring throughout
• Central bathroom with floor-to-ceiling tiles
• Separate powder room
• Stone bathroom vanities
• Central laundry
• Open-plan kitchen, dining and living
• High cathedral ceilings
• High-set windows
• Caesarstone kitchen benchtops
• Marble kitchen splashback
• Four-burner gas cooktop
• Electric oven and dishwasher
• Covered alfresco with café blinds
• Extended outdoor patio
• Double garage with internal access
• Low-maintenance living

Location:
Conveniently positioned for access to schools, recreation, shopping and transport, the property is within walking distance of Guy Turner Reserve, Bayswater West Primary School and Bayswater Primary School. Nearby amenities include Bayswater Station, Mountain High Shopping Centre, Bayswater Secondary College, Marie Wallace Park, J.W. Manson Reserve and Mountain Highway Golf Range. Wantirna Mall, Westfield Knox, Studfield Shopping Centre, St Luke's Primary School, Regency Park Primary School, Wantirna College, Heathmont College and Marlborough Primary School are also within the surrounding area.

Disclaimer: The information contained herein has been supplied to us and is to be used as a guide only. No information in this report is to be relied on for financial or legal purposes. Although every care has been taken in the preparation of the above information, we stress that particulars herein are for information only and do not constitute representation by the Owners or Agent.
Property Details
Basic Info
Indoor Feature
Outdoor Feature
Basic Info
Property Type
Unit
Listing Status
On Market
Parking Spaces
2
Land Size
219.00 m2
Water Tank
Rooms
3 bedroom(s), 1 bathroom(s)
Address
4/24-28 Stud Road, Bayswater, Vic 3153
Floorplans and tours
Floorplan
Agent price guide


Anita Wei
Unit 5/1849 Ferntree Gully Rd, Ferntree Gully, Vic 3156
Get in touch
Contact Agent
Email enquiry to Ray White Ferntree Gully - Ferntree Gully
Anita Wei
Unit 5/1849 Ferntree Gully Rd, Ferntree Gully, Vic 3156
What's your enquiry about?
By clicking "Submit", you accept our Privacy Policy and acknowledge that as the agent for this property is located overseas, your information may not be handled in accordance with the privacy laws applicable to this website.
Property ID: 152084584
Original Property ID: 152084584* THIS SERVICE MAY CONTAIN TRANSLATIONS POWERED BY GOOGLE. GOOGLE DISCLAIMS ALL WARRANTIES RELATED TO THE TRANSLATIONS, EXPRESS OR IMPLIED, INCLUDING ANY WARRANTIES OF ACCURACY, RELIABILITY, AND ANY IMPLIED WARRANTIES OF MERCHANTABILITY, FITNESS FOR A PARTICULAR PURPOSE AND NONINFRINGEMENT.
Similar Properties
These similar properties are shown based on the property type and distance to this listing.