


4/281 Belmont Avenue, Cloverdale, WA 6105
 3
 2
 2
|Townhouse
From $885,000
From $885,000
Published on: 06 Sep 2026
Last updated on: 23 Oct 2026
Property ID: 152232456
Translate to English
For Over 55's -Classy 3 Bedroom Townhouse in a Boutique Complex!
4/281 Belmont Avenue, Cloverdale, WA 6105
Make This 3-Year-Old Home Yours – Style, Space & a True Lock-and-Leave Lifestyle
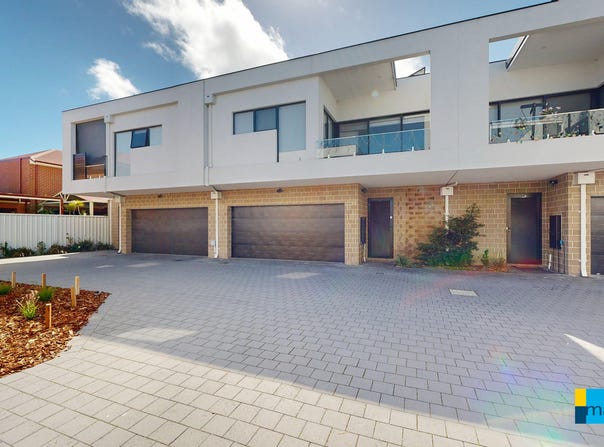
This is one of two townhouses set within a boutique complex of only nine residences,that are for "Over 55's" - At least one of the occupants must be over 55.
Brilliantly positioned approximately 100 metres from the extensive shopping, dining and entertainment choices of Belmont Forum, this stylish three-bedroom, two-bathroom, two-car townhouse, with electric stair chair lift, offers an enviable combination of space, convenience and low-maintenance living and the bonus of a 5kw solar system!

Thoughtfully designed with generous proportions, abundant natural light and quality finishes, the home provides approximately 217sqm of total strata area, including around 154sqm of internal living space – townhouse living without the feeling of compromise.

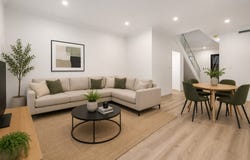
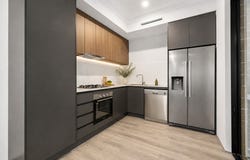
The light-filled open-plan kitchen, living and dining areas form the heart of the home, featuring stone benchtops, tiled splashbacks and excellent storage, with the adjoining courtyard providing a natural extension of the living space.

The ideal two-storey design provides a wonderful foundation for you to introduce your own personality. Whether your taste is understated and sophisticated, contemporary or more individual, there is plenty of scope to add your favourite furniture, artwork, lighting and décor and create a home that feels unmistakably yours.

Large doors, high ceilings, LED downlights and light-filled voids enhance the sense of openness, complemented by 600 x 600mm tiling, carpeted bedrooms and timber-look flooring to the living areas.

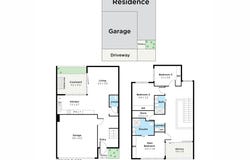
Upstairs, the spacious master bedroom includes built-in robes and a private ensuite, while the two additional bedrooms are well-sized and share the contemporary family bathroom and hidden laundry, both featuring stone benchtops. A practical study nook provides an ideal home office, positioned beside the generous 9sqm balcony.

Outside, the 17sqm rear courtyard provides another private space to entertain, enjoy the fresh air or simply unwind.

The double garage includes convenient shoppers' entry, while electronic stair-lift and wheelchair access add valuable flexibility for changing lifestyle requirements.

This is an opportunity to secure a quality home and make it your own. For retirees, it offers sophisticated lock-and-leave living. Many will appreciate the generous space without the maintenance of a large block, while downsizers can enjoy easy-care living without compromising on comfort or accessibility.

And then there is the location.

With Belmont Forum virtually on your doorstep, supermarkets, fashion, cafés, restaurants, services and entertainment are all within an easy walk. Victoria Park's vibrant café and restaurant strip, Optus Stadium, Burswood and Perth Airport are approximately 10 minutes away, while Perth CBD is also readily accessible.

This is more than simply a townhouse – it is a classy, spacious and highly convenient home in a boutique setting, ready for you to add your own flavour and make it truly yours.


KEY FEATURES
Over 55's - for at least one occupant
3 bedrooms, 2 bathrooms, 2-car garage
Only 3 years old
Boutique complex of just 9 residences
Approximately 217sqm total strata area
Approximately 154sqm internal living
5KW Solar  System
Open-plan kitchen, living and dining
Stone benchtops, gas cooking and tiled splashback
Large master bedroom with ensuite and built-in robes
Two additional well-sized bedrooms
Contemporary family bathroom and hidden laundry with stone benchtops
Upstairs study nook
9sqm balcony
17sqm rear courtyard
High ceilings, light-filled voids and oversized doors
LED downlights
600 x 600mm tiling, carpeted bedrooms and timber-look living floors
Ducted reverse-cycle air conditioning
Roof insulation
Solid double-brick/render construction
Colorbond roof
Double garage with shoppers' entry
Electronic stair-lift and wheelchair access
Approximately 100m to Belmont Forum
Close to extensive shopping, dining and entertainment
Approximately 10 minutes to Victoria Park, Optus Stadium, Burswood and Perth Airport
Low-maintenance, lock-and-leave living with scope to personalise
Property Details
Basic Info
Indoor Feature
Outdoor Feature
Basic Info
Property Type
Townhouse
Listing Status
On Market
Parking Spaces
2
Land Size
217.00 m2
Solar Panels
Rooms
3 bedroom(s), 2 bathroom(s)
Address
4/281 Belmont Avenue, Cloverdale, WA 6105
Floorplans and tours
Floorplan
3D Tour

Daniel Porcaro
Contact Agent
Email enquiry to Mark Hay - East Perth
Daniel Porcaro
28/118 Royal Street, East Perth, WA 6004
What's your enquiry about?
By clicking "Submit", you accept our Privacy Policy and acknowledge that as the agent for this property is located overseas, your information may not be handled in accordance with the privacy laws applicable to this website.
Property ID: 152232456
Original Property ID: 152232456* THIS SERVICE MAY CONTAIN TRANSLATIONS POWERED BY GOOGLE. GOOGLE DISCLAIMS ALL WARRANTIES RELATED TO THE TRANSLATIONS, EXPRESS OR IMPLIED, INCLUDING ANY WARRANTIES OF ACCURACY, RELIABILITY, AND ANY IMPLIED WARRANTIES OF MERCHANTABILITY, FITNESS FOR A PARTICULAR PURPOSE AND NONINFRINGEMENT.
Similar Properties
These similar properties are shown based on the property type and distance to this listing.