


4/48 Keymer Street, Belmont, WA 6104
LATEST
 3
 2
 2
|House
EOI From $799,000
EOI From $799,000
Published on: 19 Oct 2026
Last updated on: 19 Oct 2026
Property ID: 152672252
Translate to English
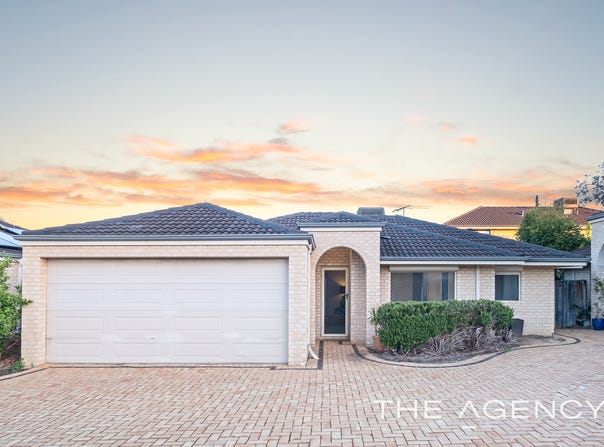
Fresh, Fabulous & Ready to Impress
4/48 Keymer Street, Belmont, WA 6104
Freshly painted, new carpets, and boasting a brand-new kitchen, this standout three bedroom, two bathroom villa is the ultimate blend of style, space, and lock-and-leave convenience. Tucked away privately inside a small, boutique group of just 10, it offers a premier lifestyle base right in the vibrant heart of Belmont.

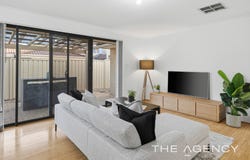
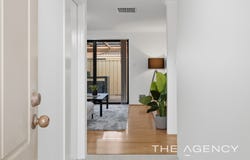
Step inside to a bright, beautifully presented open-plan layout where the kitchen, meals, and lounge room flow as one cohesive space. Grounded by modern timber-look floorboards, this main living hub provides seamless, direct access out to a covered courtyard perfect for effortless indoor-outdoor living and year-round entertaining.

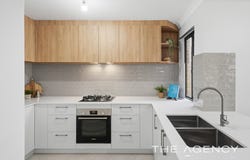
The absolute showstopper is the premium brand-new kitchen, completely unused and positioned perfectly to overlook the meals and living area. Crafted with modern finishes, generous workspaces, and crisp new appliances, this stunning culinary space is as functional as it is beautiful, ensuring the home chef remains the centre of attention while hosting friends or cooking for family.

Three bedrooms provide comfortable accommodation, with the two secondary bedrooms featuring built-in robes and brand-new carpets. The main bedroom enjoys the added convenience of its own ensuite, while the central bathroom caters for the rest of the household with a separate shower and bathtub.

Fresh, inviting and easy to maintain, this is a fantastic opportunity to secure a beautifully refreshed villa in a convenient Belmont location.

Features include;
•	Small group of just 10 homes
•	Three good size bedrooms
•	Master bedroom with walk-in robe and ensuite
•	Both secondary bedrooms with built-in robes
•	Primary bathroom with separate bath tub and shower
•	Separate toilet
•	Open plan lounge, meals and kitchen
•	Brand new contemporary kitchen with stone bench tops, an abundance of storage and quality appliances
•	Laundry
•	Double garage with shoppers' entry
•	Covered alfresco
•	New carpets
•	Freshly painted
•	Ducted evaporative air-conditioning
•	Roller shutters to the front of the home
•	Security screens and doors to the rear of the home
•	Instantaneous gas hot water system
•	Strata Lot Size: 231sqm
•	Water Rates: $1,252.40 approx.
•	Council Rates: $2,007.88 pa approx.
•	Strata Levy: $396.00 pq
•	Rent Potential: $870 pw

Location features;
•	Minutes to Belmont Forum, DFO, Perth Airport, Crown Casino & Optus Stadium
•	Close to Belmont Primary School and Belmont City College
•	Easy access to main arterial roads including Great Eastern Highway, Tonkin Highway and Garrett Road

Expressions of Interest Close 2 November 2023 at 6.30pm (unless sold prior).

Disclaimer:
This information is provided for general information purposes only and is based on information provided by the Seller and may be subject to change. No warranty or representation is made as to its accuracy and interested parties should place no reliance on it and should make their own independent enquiries.
Property Details
Basic Info
Basic Info
Property Type
House
Listing Status
On Market
Parking Spaces
2
Land Size
231.00 m2
Rooms
3 bedroom(s), 2 bathroom(s)
Address
4/48 Keymer Street, Belmont, WA 6104

Michael Keil
Contact Agent
Email enquiry to The Agency - WA
Michael Keil
Level 2, 1 Cambridge Street, West Leederville, WA 6007
What's your enquiry about?
By clicking "Submit", you accept our Privacy Policy and acknowledge that as the agent for this property is located overseas, your information may not be handled in accordance with the privacy laws applicable to this website.
Property ID: 152672252
Original Property ID: 152672252* THIS SERVICE MAY CONTAIN TRANSLATIONS POWERED BY GOOGLE. GOOGLE DISCLAIMS ALL WARRANTIES RELATED TO THE TRANSLATIONS, EXPRESS OR IMPLIED, INCLUDING ANY WARRANTIES OF ACCURACY, RELIABILITY, AND ANY IMPLIED WARRANTIES OF MERCHANTABILITY, FITNESS FOR A PARTICULAR PURPOSE AND NONINFRINGEMENT.
Similar Properties
These similar properties are shown based on the property type and distance to this listing.