


4 Arcadia Close, Bolwarra Heights, NSW 2320
 5
 3
 3
|House
Price Guide $1,850,000 - $1,950,000
Price Guide $1,850,000 - $1,950,000
Published on: 15 Oct 2026
Last updated on: 15 Oct 2026
Property ID: 152628536
Translate to English
Resort-style living with space for the whole family
4 Arcadia Close, Bolwarra Heights, NSW 2320
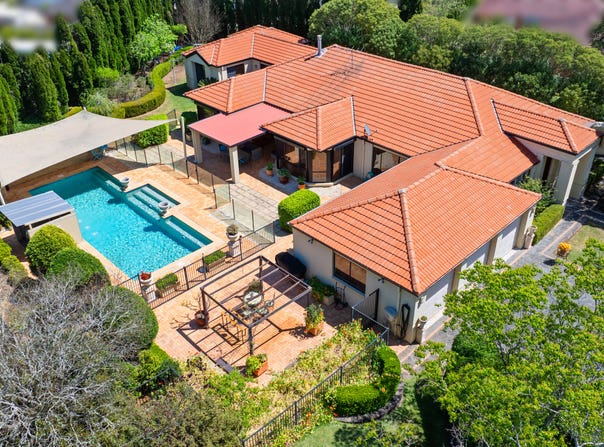
Embrace the art of relaxed family living in this Spanish-inspired estate, where lush gardens and a sparkling 12m pool create your own private retreat.

Spend mornings over coffee in the sun, afternoons swimming with the children and evenings entertaining beneath the alfresco or gathering around the fireplace.

A generous kitchen, elegant formal rooms and versatile family spaces make every occasion feel effortless, while the luxurious master suite offers a peaceful escape.

With a self-contained granny flat welcoming multi-generational living or guests, this beautifully designed home brings generations together while giving everyone the space and privacy to enjoy life.

- Stunning, Spanish-inspired estate offers luxurious, resort-style living for families who desire life's best
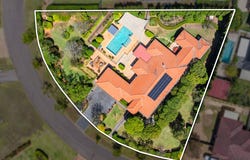
- Set amongst lush, manicured gardens including Spartan juniper trees, Sago Palms & established trees
- AV Jennings designed four-bedroom main home, self-contained granny flat ideal for extended family
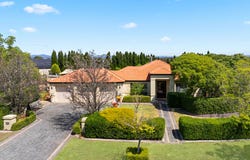
- Incredible street appeal, with formal hedges lining your path to the door of the deluxe 'Coventry' design
- Luxurious inclusions such as plantation shutters, cedar venetian blinds and aluminium window frames
- Neutral colour palette, Spanish-inspired terracotta tiles & recessed LED lighting create a modern home
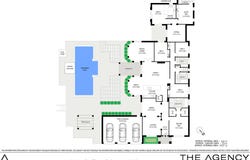
- Formal & informal living spaces & private bedrooms create a home made for relaxation & entertaining
- Formal living & dining room with plush carpet link through square set openings at the front of the home
- This formal space is ideal for entertaining your guests at dinner parties, afternoons tea or family events
- The large master suite is also at the front of the home, making it a peaceful and private retreat to relax
- The master features plush cream carpet paired with plantation shutters, large window and a ceiling fan
- His & hers WIRs flow to luxurious ensuite with a deep spa bath where you can soak your worries away
- Ensuite also features a large, semi-frameless corner shower & double vanity with good storage space
- The central, open-plan kitchen, meals and family room forms the warm and tranquil heart of the home
- Opulent chef's kitchen with an enormous, 4m stone island bench with seating for meals or entertaining
- Other kitchen features include a 900mm Omega 5-burner gas cooktop & 600mm Electrolux wall oven
- There's also a large walk-in pantry with frosted glass door and a Dishlex dishwasher for easy cleanup
- Light-filled meals area encased in bay windows creates ideal spot to enjoy breakfast or a cup of coffee
- Family room with a feature gas log fireplace encased in a timber mantelpiece creates a cosy ambience
- Glazed French doors open to reveal the media room with its own bay windows and lush garden views
- Entertain in the spacious, east-facing, brick-paved, covered alfresco with sunny garden and pool views
- Take a dip in the sparkling, 12m saltwater swimming pool with its waterspout feature wall & shade sail
- Enjoy a wine in the open pergola surrounded by sandstone retaining walls & overflowing garden beds
- Three more queen-size bedrooms all with cedar venetian blinds, soft carpet, two with built-in robes
- A spacious main bathroom with a deep bath, separate shower and single vanity with great storage
- Zoned, ducted air conditioning throughout creates a comfortable home no matter what season it is
- Gas hot water system, 6kW solar system, electric exterior shutters, triple car garage & wide driveway

Granny Flat
- Multi-generational living or private guest suite with one-bedroom and open-plan kitchen, meals & living
- Connected to the main house but granny flat has its own private entry, along with a sun-drenched patio
- Traditional U-shaped kitchen with laminate benchtops, breakfast bar seating and timber-look cabinetry
- Kitchen also boasts CHEF oven, Westinghouse cooktop, LG dishwasher, tile splashback, large pantry
- Tiled living room flows to adjoining meals area, each with reverse cycle, split system air conditioning
- Large bedroom with built-in robes, ceiling fan and a modern, fully tiled ensuite with oversized shower

Council Rates $3,390pa
Water Rates $751pa

Disclaimer: All information herein has been sourced by parties we deem to be reliable; however, we cannot guarantee the accuracy of this information. Prospective purchasers are advised to carry out their own investigations to satisfy themselves of all aspects of such information including, but not limited to, any income, dimensions, areas, zoning and permits.
Property Details
Basic Info
Indoor Feature
Outdoor Feature
Basic Info
Property Type
House
Listing Status
On Market
Parking Spaces
3
Land Size
2,317.00 m2
Solar Panels
Rooms
5 bedroom(s), 3 bathroom(s)
Address
4 Arcadia Close, Bolwarra Heights, NSW 2320
Floorplans and tours
Floorplan
Video

Charlie Lund

Taylor Lund
Contact Agent
Email enquiry to The Agency - Hunter Valley
Charlie Lund
Taylor Lund
Suite 19/121 Lawes Street, East Maitland, NSW 2323
What's your enquiry about?
By clicking "Submit", you accept our Privacy Policy and acknowledge that as the agent for this property is located overseas, your information may not be handled in accordance with the privacy laws applicable to this website.
Property ID: 152628536
Original Property ID: 152628536* THIS SERVICE MAY CONTAIN TRANSLATIONS POWERED BY GOOGLE. GOOGLE DISCLAIMS ALL WARRANTIES RELATED TO THE TRANSLATIONS, EXPRESS OR IMPLIED, INCLUDING ANY WARRANTIES OF ACCURACY, RELIABILITY, AND ANY IMPLIED WARRANTIES OF MERCHANTABILITY, FITNESS FOR A PARTICULAR PURPOSE AND NONINFRINGEMENT.
Similar Properties
These similar properties are shown based on the property type and distance to this listing.