


4 Beaurepaire Crescent, Holt, ACT 2615
 4
4 2
2 2
2|House
Offers Over $939,000
Offers Over $939,000
Published on: 15 Aug 2026
Last updated on: 15 Sep 2026

Property ID: 152041152
Translate to English
Big Block. Big Home. Big Potential. 4 Bedrooms | RZ2 Zoning | Exceptional Energy Efficiency | Stunning Custom Design Kitchen
4 Beaurepaire Crescent, Holt, ACT 2615
Set on a substantial 987m² block in the tightly held suburb of Holt, 4 Beaurepaire Crescent presents an exciting combination of comfortable family living, energy efficiency and future redevelopment potential, with the property zoned RZ2. Blocks of this size are increasingly difficult to find, making this a standout opportunity for families, investors and those looking towards the future.

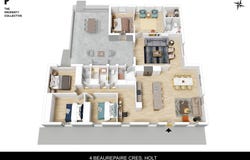
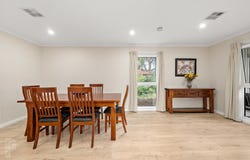
Inside, the flexible floorplan has been designed to give everyone room to spread out, with multiple living zones including the open kitchen and dining area, a separate lounge/family room and the wonderfully private "Parents Retreat", a space designed specifically for Mum and Dad. Four generous bedrooms provide excellent accommodation, with the segregated master suite featuring a walk-in robe, while the remaining three bedrooms all include built-in robes.

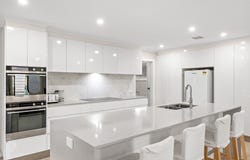
At the heart of the home is the recently renovated, ultra-modern kitchen. Stylish and exceptionally functional, it is a space that will impress those who love to cook and entertain, while seamlessly connecting with the dining and living areas.

For the current owners, the enormous fully covered outdoor entertaining area is undoubtedly one of the home's biggest highlights. Designed for year-round enjoyment, this is where summer BBQs, family dinners and gatherings with friends naturally come together. The private deck overlooks the entire backyard, providing a fantastic vantage point to keep an eye on the kids as they enjoy the spacious yard and swimming pool.

Significant investment has also been made into the home's energy efficiency, with top-of-the-line double glazing and additional insulation throughout the walls and roof helping achieve an impressive 4.5-star EER. With household costs continuing to rise, the potential savings associated with such a strong energy rating are a genuine advantage.

The location further strengthens the appeal, with highly regarded primary, high school and college education options all conveniently close by. Combined with the scarcity of homes available in this tightly held part of Holt, opportunities like this are becoming increasingly rare.

Whether you're looking for a spacious family home you can move straight into or a substantial RZ2 block with exciting future potential, this is an opportunity that deserves your attention.

The perks:
• Recently renovated kitchen
• 900mm electric cooktop
• Electric double oven
• Multiple living areas
• Studynook
• Built-in-robes
• Walk-in-robe
• Split system in Family/lounge room & master bedroom
• Ducted reverse cycle heating & cooling
• Double glazed windows
• EER rating – 4.5 stars
• In-ground pool
• Huge covered outdoor entertaining area
• Oversize double garage

The numbers:
• Internal living space – 176m²
• Block size – 987m² (RZ2 zoned)
• Garage – 40m²
Property Details
Basic Info
Basic Info
Property Type
House
Listing Status
Under Contract
Parking Spaces
2
Land Size
987.00 m2
Building Size
175.87 m2
EER (Energy Efficiency Rating)
4.5
Rooms
4 bedroom(s), 2 bathroom(s)
Address
4 Beaurepaire Crescent, Holt, ACT 2615
Floorplans and tours
Floorplan

Sean Hegan
Contact Agent
Email enquiry to The Property Collective - CANBERRA
Sean Hegan
47 Wentworth Avenue, Kingston, ACT 2604
What's your enquiry about?
By clicking "Submit", you accept our Privacy Policy and acknowledge that as the agent for this property is located overseas, your information may not be handled in accordance with the privacy laws applicable to this website.
Property ID: 152041152
Original Property ID: 152041152* THIS SERVICE MAY CONTAIN TRANSLATIONS POWERED BY GOOGLE. GOOGLE DISCLAIMS ALL WARRANTIES RELATED TO THE TRANSLATIONS, EXPRESS OR IMPLIED, INCLUDING ANY WARRANTIES OF ACCURACY, RELIABILITY, AND ANY IMPLIED WARRANTIES OF MERCHANTABILITY, FITNESS FOR A PARTICULAR PURPOSE AND NONINFRINGEMENT.
Similar Properties
These similar properties are shown based on the property type and distance to this listing.