


4 Cardinia Court, Kialla, Vic 3631
 5
5 2
2 3
3|House
$825,000 - $865,000
$825,000 - $865,000
Published on: 09 Aug 2026
Last updated on: 03 Oct 2026

Property ID: 151958884
Translate to English
The Brief: Space, Scale and Family Living on 813 m2 in a Quiet Kialla Court
4 Cardinia Court, Kialla, Vic 3631
It's Addressed:

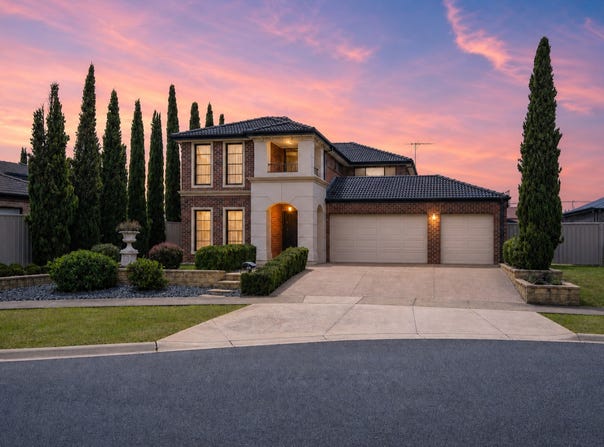
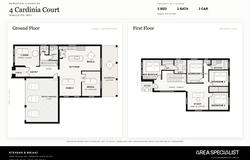
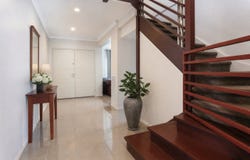
Set on a commanding 813 m2 block at the head of a quiet Kialla court, this substantial two-storey brick residence offers over 260 m2 of internal living, built for family life on a generous scale. At its heart, the open-plan kitchen, meals and family zone brings together a stone-topped island bench, stainless-steel appliances and a walk-through pantry, flowing across easy-care tiled living space. Multiple living areas - including a separate media room - and a dedicated study give everyone room of their own.

Upstairs, the main bedroom is complete with a walk-in robe and ensuite, supported by further generous bedrooms, the family bathroom, and a balcony that catches a leafy outlook over the neighbourhood. A powder room downstairs adds everyday practicality for a busy household.

Outside, the covered alfresco with its brick pillars and ceiling fan overlooks expansive lawns and established gardens, with plenty of space for children and pets to roam. A triple garage and wide driveway take care of vehicles, trailers and toys.

Key Features
 - Five bedrooms and two bathrooms plus downstairs powder room
 - Main bedroom with walk-in robe and ensuite
 - Multiple living zones including separate media room and study
 - Open-plan kitchen with stone island bench and stainless appliances
 - Covered alfresco entertaining with ceiling fan
 - First-floor balcony with leafy outlook
 - Triple garage and wide driveway
 - Approximately 813 m2 allotment in a quiet court

Location

Positioned in family-friendly Kialla, close to local schools, shopping, parks and walking tracks, with an easy run into central Shepparton.
Property Details
Basic Info
Basic Info
Property Type
House
Listing Status
On Market
Parking Spaces
3
Land Size
813.00 m2
Rooms
5 bedroom(s), 2 bathroom(s)
Address
4 Cardinia Court, Kialla, Vic 3631
Floorplans and tours
Floorplan
Agent price guide


Xavier Stevens

Rodney Briant
Contact Agent
Email enquiry to Area Specialist - Victoria
Xavier Stevens
Rodney Briant
Shop 2, 43-47 Fiveways Boulevard, Keysborough, Vic 3173
What's your enquiry about?
By clicking "Submit", you accept our Privacy Policy and acknowledge that as the agent for this property is located overseas, your information may not be handled in accordance with the privacy laws applicable to this website.
Property ID: 151958884
Original Property ID: 151958884* THIS SERVICE MAY CONTAIN TRANSLATIONS POWERED BY GOOGLE. GOOGLE DISCLAIMS ALL WARRANTIES RELATED TO THE TRANSLATIONS, EXPRESS OR IMPLIED, INCLUDING ANY WARRANTIES OF ACCURACY, RELIABILITY, AND ANY IMPLIED WARRANTIES OF MERCHANTABILITY, FITNESS FOR A PARTICULAR PURPOSE AND NONINFRINGEMENT.
Similar Properties
These similar properties are shown based on the property type and distance to this listing.