


4 Century Court, Paralowie, SA 5108
 3
 2
 4
|House
$795,000-$845,000
$795,000-$845,000
Published on: 21 Aug 2026
Last updated on: 01 Sep 2026
Property ID: 152073444
Translate to English
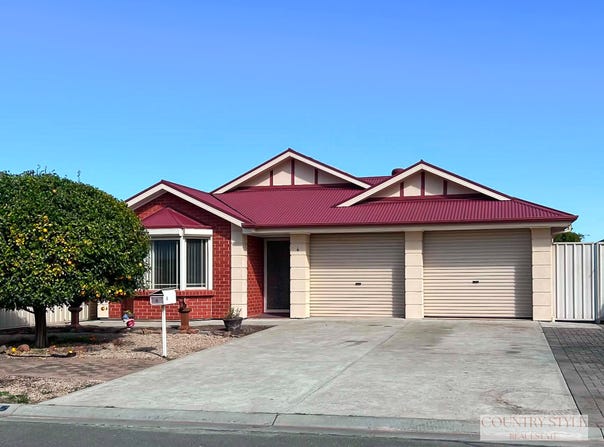
SPACIOUS THREE-BEDROOM HOME WITH TWO BATHROOMS AND MULTIPLE LIVING AREAS that can be turned into 5 bedrooms.
4 Century Court, Paralowie, SA 5108
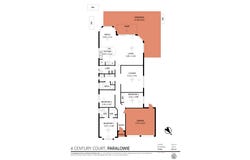
With the medium price of $760k for a 3 bedroom, 1 bathroom home take advantage of spending a few more dollars and obtain a 2nd bathroom, a massive open plan plus a massive separate lounge room that can easily be gyp-rocked in, to create 2 more bedrooms yes, 5 bedrooms!


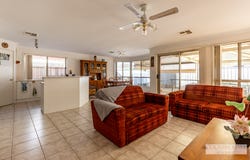
This impressive residence offers the perfect mix of comfort and versatility, making it a top pick for families or anyone needing that little bit of extra room. It boasts, massive areas of living, total 191m2.  Whereby most comprise of 166m2, this is exceptional.

In addition, whilst low maintenance, on 480m2 land, opposite is a reserve complete with a basketball court, lawn area, plenty of room to walk over with your kids and a cup of coffee, or grandchildren, whilst the large paved areas, still provide ample room, or add some plants and herbs.

Featuring modern fixtures and a smart, open layout, the home is both practical and welcoming, ensuring you’ll feel right at home from the moment you step inside.


Generously sized, the home features two separate living areas, three bedrooms, two bathrooms, internal laundry, a double garage with roller doors, concrete, power and lighting, entry internally, and a superb pergola ideal for entertaining.

The established gardens and solar system add to the appeal, promising a sustainable and enjoyable lifestyle.

You’ll love the ultra-large private loungeroom, which could easily be converted to a fourth or even fifth bedroom if needed.

The expansive family room combines kitchen, dining, and lounge spaces, all flowing seamlessly to the outdoors through a sliding door.

Relax under the pergola, taking in views of lush plants and trees – the ultimate spot for your morning cuppa or an arvo barbecue.

Extras include a double garage with roller doors and entry internally, solar panels, ducted heating and cooling, a second bathroom, and low-maintenance grounds – just move in and start enjoying.

The home’s street appeal is undeniable, complemented by tranquil views across the reserve.

Location is a standout, with Paralowie’s family-friendly atmosphere and easy access to pre-schools, schools, colleges, Paralowie Plaza Shopping Centre, Little Para Linear Park, and various sporting facilities.

The Sailsbury Interchange is just a short drive away, providing a convenient train link to the CBD (approx. 19 km). Every convenience is close by, including an OTR and local hotel.

While built in 2008, this home has been meticulously cared for and feels as fresh as one half its age. The space, the warmth, the neutral tones, and the enviable position will have you falling in love at first sight.


Contact: Kel Palin 0412 809 397
RLA 188483

Disclaimer: All efforts have been made to provide accurate information by both Vendor and Agent. Neither party accepts responsibility for any errors or omissions.
Property Details
Basic Info
Indoor Feature
Outdoor Feature
Basic Info
Property Type
House
Listing Status
Under Contract
Parking Spaces
4
Land Size
480.00 m2
Building Size
191.00 m2
Solar Panels
Rooms
3 bedroom(s), 2 bathroom(s)
Address
4 Century Court, Paralowie, SA 5108
Floorplans and tours
Floorplan

Contact Agent
Email enquiry to Country Style Real Estate
Kel Palin
43 main street, Kapunda, SA 5373
What's your enquiry about?
By clicking "Submit", you accept our Privacy Policy and acknowledge that as the agent for this property is located overseas, your information may not be handled in accordance with the privacy laws applicable to this website.
Property ID: 152073444
Original Property ID: 152073444* THIS SERVICE MAY CONTAIN TRANSLATIONS POWERED BY GOOGLE. GOOGLE DISCLAIMS ALL WARRANTIES RELATED TO THE TRANSLATIONS, EXPRESS OR IMPLIED, INCLUDING ANY WARRANTIES OF ACCURACY, RELIABILITY, AND ANY IMPLIED WARRANTIES OF MERCHANTABILITY, FITNESS FOR A PARTICULAR PURPOSE AND NONINFRINGEMENT.
Similar Properties
These similar properties are shown based on the property type and distance to this listing.