


4 Chicory Chase, Narre Warren, Vic 3805
 4
4 4
4 2
2|House
Auction Unless Sold Prior
Auction Unless Sold Prior
Published on: 25 Sep 2026
Last updated on: 08 Oct 2026


Property ID: 152414692
Translate to English
The Brief: French Provincial Elegance with Bespoke Luxury
4 Chicory Chase, Narre Warren, Vic 3805
Its Addressed:


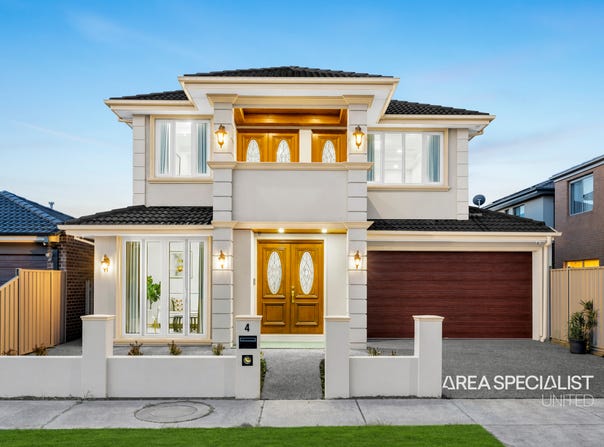
Welcome to 4 Chicory Chase, Narre Warren, a stunning custom-built French Provincial residence where timeless elegance meets contemporary family living. Positioned in one of Narre Warren’s newer residential pockets, this impressive home has been thoughtfully designed across two luxurious levels, offering exceptional space, quality and versatility for the modern family.


From the moment you enter, the wide entrance, soaring high ceilings and beautiful timber flooring throughout immediately set the tone. At the front of the home, an elegant lounge provides the perfect formal living space or an impressive home office for professionals working from home.


The ground floor has been designed with flexibility in mind, featuring a bedroom with access to a full bathroom and shower, ideal for guests, extended family or multi-generational living. A separate study provides another dedicated workspace, while the expansive open-plan living and dining area forms the heart of the home.


The premium kitchen is a standout, featuring quality appliances, a sleek integrated refrigerator, generous bench space and a fully equipped butler’s pantry. Designed for both everyday living and entertaining, it flows seamlessly into the spacious family and dining areas.


Entertaining continues outside with an additional outdoor kitchen and covered entertaining area, complemented by a private, low-maintenance backyard perfect for relaxed family gatherings.


Upstairs, a spacious rumpus room with balcony access provides another living zone, while a convenient second kitchenette adds another level of functionality for larger or multi-generational families.


The oversized master suite is a true retreat, complete with its own private balcony, enormous walk-in robe and luxurious ensuite. Two additional upstairs bedrooms are complemented by beautifully appointed bathroom facilities, providing excellent space and privacy for the entire family.


Comfort is assured throughout the seasons with central heating and cooling, while the double garage completes this exceptional family package.


Perfectly positioned in a peaceful neighbourhood while remaining conveniently connected, the home offers easy access to local shops, schools, Princes Highway, freeway connections and Westfield Fountain Gate.


Property Highlights


Custom-built French Provincial residence


Four spacious bedrooms and four bathrooms


Oversized master suite with huge walk-in robe, luxurious ensuite and private balcony


Ground-floor bedroom and full bathroom, ideal for guests or extended family


Formal front lounge or professional home office


Separate dedicated study


Expansive open-plan living and dining


Premium kitchen with quality appliances


Integrated refrigerator


Large butler’s pantry


Additional upstairs kitchenette


Upstairs rumpus room with balcony access


Timber flooring throughout


Wide entrance and high ceilings


Central heating and cooling


Outdoor kitchen and covered entertaining area


Low-maintenance backyard


Double garage


Quiet position within a newer Narre Warren estate


Convenient access to shops, Princes Highway, freeway connections and Westfield Fountain Gate


A statement in style, space and sophistication, 4 Chicory Chase delivers the luxury of a custom-built home with the versatility and functionality demanded by modern family living.
Property Details
Basic Info
Indoor Feature
Basic Info
Property Type
House
Listing Status
On Market
Parking Spaces
2
Rooms
4 bedroom(s), 4 bathroom(s)
Address
4 Chicory Chase, Narre Warren, Vic 3805
Floorplans and tours
Floorplan
Video
Agent price guide


Sam Daryabi

Zabi Hazara
Contact Agent
Email enquiry to Area Specialist - Victoria
Sam Daryabi
Zabi Hazara
Shop 2, 43-47 Fiveways Boulevard, Keysborough, Vic 3173
What's your enquiry about?
By clicking "Submit", you accept our Privacy Policy and acknowledge that as the agent for this property is located overseas, your information may not be handled in accordance with the privacy laws applicable to this website.
Property ID: 152414692
Original Property ID: 152414692* THIS SERVICE MAY CONTAIN TRANSLATIONS POWERED BY GOOGLE. GOOGLE DISCLAIMS ALL WARRANTIES RELATED TO THE TRANSLATIONS, EXPRESS OR IMPLIED, INCLUDING ANY WARRANTIES OF ACCURACY, RELIABILITY, AND ANY IMPLIED WARRANTIES OF MERCHANTABILITY, FITNESS FOR A PARTICULAR PURPOSE AND NONINFRINGEMENT.
Similar Properties
These similar properties are shown based on the property type and distance to this listing.