


4 Edenbrook Dr, Parkhurst, Qld 4702
 4
 2
 2
|House
Offers over $1,200,000
Offers over $1,200,000
Published on: 14 Oct 2026
Last updated on: 21 Oct 2026
Property ID: 152616124
Translate to English
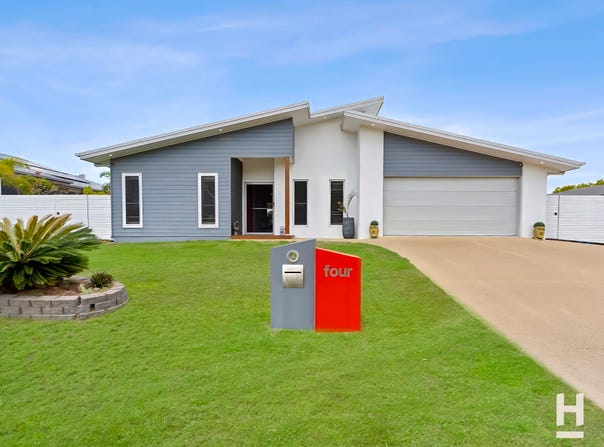
Resort-Style Family Living in Edenbrook Estate with Pool and Shed on 1,031m²
4 Edenbrook Dr, Parkhurst, Qld 4702
Set on a generous 1,031m² block, this 2018-built home has 268m² under roof and a layout that actually works.

The open plan living, dining and kitchen runs through the middle of the home with skylights keeping it bright all day. Stacker doors open the whole space out to the alfresco so inside and out become one.

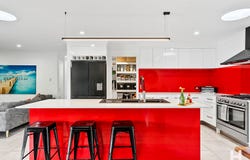
The kitchen sits at the heart of it with stone benchtops, a 900mm freestanding gas cooker and a big island with breakfast bar seating, with a walk-in butler's pantry behind it.

But it's out the back where this one separates itself.

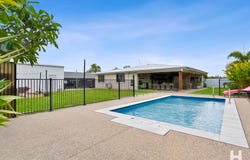
The 56m² covered alfresco has a built-in outdoor kitchen, rangehood, bar fridge, mounted TV, ceiling fans and room for a huge table. Beyond it, the fully fenced in-ground pool with wide concrete surrounds and established tropical gardens wrapping the whole lot. Down the back there's a separate fire pit area with its own paved surround. Winter nights sorted.

And with large sized block there's room for it all. The pool, the alfresco, the shed and the yard each have their own space without the place feeling crowded.

The master sits at the front of the home, away from the rest. King-sized, with plantation shutters, air conditioning, and a walk-through robe into a full ensuite with twin rain showers.

The three remaining bedrooms are all good sizes with ceiling fans, two of them with walk-in robes. They're serviced by a modern main bathroom with a freestanding tub.

A separate carpeted media room with plantation shutters gives everyone somewhere of their own, and the laundry is well set up with plenty of bench space and external access.

For the tradie or the hobbyist, there's a 6m x 8m shed out the back with drive-through access down the side of the home. A 6.6kW solar system on the roof keeps the running costs down.

Homes like this don't come up in Edenbrook often.

FEATURES
•	4 bedrooms, 2 bathrooms, double lock-up garage
•	1,031m² block
•	268m² under main roof built in 2018
•	56m² covered alfresco with built-in BBQ kitchen
•	In-ground pool, fully fenced
•	6m x 8m shed with drive-through side access
•	Separate media room
•	6.6kW solar system

Offers Over $1,200,000
Property Details
Basic Info
Basic Info
Property Type
House
Listing Status
On Market
Parking Spaces
2
Land Size
1,031.00 m2
Rooms
4 bedroom(s), 2 bathroom(s)
Address
4 Edenbrook Dr, Parkhurst, Qld 4702
Floorplans and tours
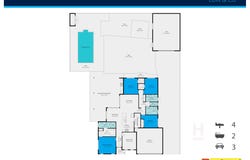
Floorplan

Dale Whyte
Contact Agent
Email enquiry to Harcourts Low & Co - Rockhampton
Dale Whyte
2/254 Musgrave Street, Berserker, Qld 4701
What's your enquiry about?
By clicking "Submit", you accept our Privacy Policy and acknowledge that as the agent for this property is located overseas, your information may not be handled in accordance with the privacy laws applicable to this website.
Property ID: 152616124
Original Property ID: 152616124* THIS SERVICE MAY CONTAIN TRANSLATIONS POWERED BY GOOGLE. GOOGLE DISCLAIMS ALL WARRANTIES RELATED TO THE TRANSLATIONS, EXPRESS OR IMPLIED, INCLUDING ANY WARRANTIES OF ACCURACY, RELIABILITY, AND ANY IMPLIED WARRANTIES OF MERCHANTABILITY, FITNESS FOR A PARTICULAR PURPOSE AND NONINFRINGEMENT.
Similar Properties
These similar properties are shown based on the property type and distance to this listing.