


4 Galli Crescent, Carrara, Qld 4211
 4
4 2
2 2
2|House
Interest Above $1,200,000
Interest Above $1,200,000
Published on: 29 Sep 2026
Last updated on: 09 Oct 2026

Property ID: 152453516
Translate to English
Under Contract
4 Galli Crescent, Carrara, Qld 4211
Poolside Home, Renovated 4 bed, 2 Bath, Single Level with ideal opportunity for second dwelling – you’ve got to see this!

Central Carrara...A MUST INSPECT Special

Poolside Home, Renovated 4 bed, 2 Bath  Single Level with ideal opportunity for second dwelling – you’ve got to see this!

When opportunity presents itself, don’t be afraid to go after it!  This block represents LOADS of potential opportunity.  On inspection you will find a renovated, freshly presented “almost new” home that is complimented by a pool and opportunity for a SECOND DWELLING with car access utilising the existing driveway.

At the time it was built, the house was perfectly positioned to allow for various uses front and back.  Do you need more than 3 car parking spaces – easy room to add more. Looking to add a granny flat, portable home, big shed or more – you’ll see all these possibilities at 4 Galli Crescent

This charming, family home is located in an extremely safe, home proud street in elevated, central Carrara. It’s got that cosy & inviting feel about it which will appeal to families, entertainers, those wanting single level, well-designed compact living AND it has optionality.

For instance, that 4th bedroom has its own entrance & separate patio. It might well be an office, additional living area or indeed, separate living for an elder resident or growing teenager.

The kitchen continues its modern and stylish theme as a gallery design highlighting wide stone bench tops with waterfall edges, ceiling mounted stainless steel range and island ceramic 4 place cooktop. Further this kitchen has been equipped with all the mod cons of 2 double PowerPoints either side.  To finish this all off, 3 cupboard Pantry and double door fridge bay will prove the necessary space to call this a designer kitchen indeed.

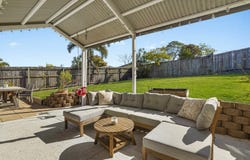
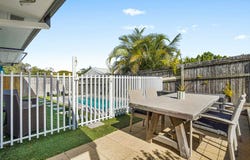
Flowing from kitchen to outdoor covered patio area which provides the very best of casual Gold Coast living. Think family BBQ’s and general entertaining. But wait, then theres the pool to cool off, right by the entertaining space.

All the bedrooms are of good size & presentation, as are the bathrooms.

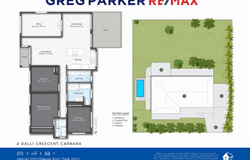
Final Comment: This is a classy, well-designed and well-presented home. It has oodles of features, so I invite you to study these, as listed below, then marry them up with the photos & floorplan attached. Mark this one down as a MUST inspect.

Features include:

• 812m elevated fully usable block – great ‘no through’ street – quiet, peaceful
• Solid single level brick & tile 4 bed 2 bath home
• Inground pool by the entertaining area
• Carport + off-street parking for boats trailers/cars etc
• Bright, open plan living, dining & kitchen – large tiles
• Ducted A/C throughout
• Appealing & good-sized stone top kitchen + centre console & breakfast nook for 3
• Stainless steel rangehood over black ceramic hob + wall oven & dishwasher
• Good sized fully covered outdoor alfresco area overlooks back yard
• Separate laundry with good storage
• All bedrooms with modern timber thematic flooring
• Master BR with fan + full length built-in robes
• Ensuite bathroom modernized in recent times
• BR2 – carpeted + fan + B/ins
• BR3 – carpeted + fan + B/ins
• Great optionality – 4th BR could be additional living area, home office or independent living
• Main bathroom with sep bath full sized shower + modern fittings
• Large, fenced backyard – ideal for pets & kids
• Mature & attractive, low-maintenance gardens
• Full security screens & doors
• Hard to beat central location – handy to shopping, schooling, & all Gold Coast amenities
• Doorstop public transport, close to Nerang Train station & back highway access in just 2 mins

Disclaimer: In preparing this information, we have used our best endeavours to ensure the information contained herein is true and accurate; however, we accept no responsibility and disclaim all liability in respect to any errors, omissions, inaccuracies, or misstatements that may occur. Prospective purchasers should make their own enquiries to verify the information contained herein.

Some images displayed in this listing have been digitally staged using AI technology for illustrative purposes. The virtual furnishings and decor shown are not included with the property and are intended to assist buyers in visualising the potential use and presentation of the spaces.
Property Details
Basic Info
Indoor Feature
Outdoor Feature
Basic Info
Property Type
House
Listing Status
Under Contract
Parking Spaces
2
Land Size
812.00 m2
Rooms
4 bedroom(s), 2 bathroom(s)
Address
4 Galli Crescent, Carrara, Qld 4211
Floorplans and tours
Floorplan

Greg Parker
Suite 15, Robina Super Centre, 86 Robina Town Centre Drive, Robina, Qld 4226
Get in touch
Contact Agent
Email enquiry to REMAX Regency - Gold Coast
Greg Parker
Suite 15, Robina Super Centre, 86 Robina Town Centre Drive, Robina, Qld 4226
What's your enquiry about?
By clicking "Submit", you accept our Privacy Policy and acknowledge that as the agent for this property is located overseas, your information may not be handled in accordance with the privacy laws applicable to this website.
Property ID: 152453516
Original Property ID: 152453516* THIS SERVICE MAY CONTAIN TRANSLATIONS POWERED BY GOOGLE. GOOGLE DISCLAIMS ALL WARRANTIES RELATED TO THE TRANSLATIONS, EXPRESS OR IMPLIED, INCLUDING ANY WARRANTIES OF ACCURACY, RELIABILITY, AND ANY IMPLIED WARRANTIES OF MERCHANTABILITY, FITNESS FOR A PARTICULAR PURPOSE AND NONINFRINGEMENT.
Similar Properties
These similar properties are shown based on the property type and distance to this listing.