


4 Glenwhan Link, Landsdale, WA 6065
 4
 2
 2
|House
Heavily Reduced, Offers from $1.1 mill
Heavily Reduced, Offers from $1.1 mill
Published on: 21 Aug 2026
Last updated on: 19 Oct 2026
Property ID: 152103612
Translate to English
Owner Meets Changing Market slashed to, offers from $1.1mill
4 Glenwhan Link, Landsdale, WA 6065
This is real, we are half packed and we are moving. We need an offer from you that works and we are out.

My owner has spoken and says make it happen, get the offers happening.

Is it a 4 bedroom or a five bedroom - work it out, because it was a 5 bedroom design.

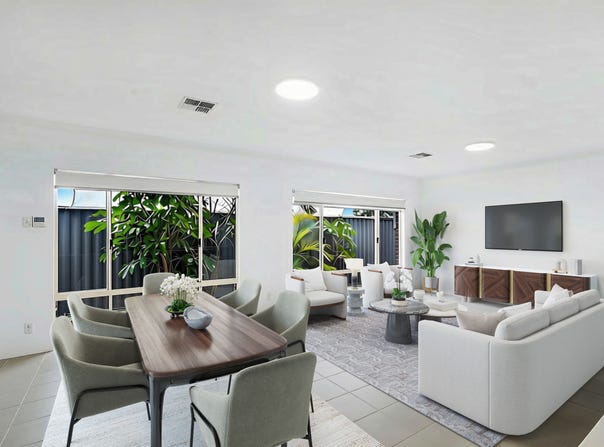
Inspiring house design, this stylish four-bedroom, two-bathroom entertainer puts the focus on making everyday life easier.

The open-concept layout creates an inviting atmosphere as well as ease of movement from room to room, and instantly makes anyone who enters feel right at home.

A large master bedroom boasts his and hers walk-in robes and an immaculate ensuite with twin vanities and a separate toilet.

Three additional bedrooms, including an extra-large third bedroom, all come with a mix of walk-in and built-in robes and share a centrally located bathroom featuring a separate bath and shower and a separate toilet.

With entertaining at its heart, light and space has been maximised in the family/dining zone that's anchored by a fully equipped kitchen showcasing a sit-up dining island, stone countertops, smart and adaptable storage solutions, premium stainless-steel appliances, a near new dishwasher and stove top to be included with pantry storage.

For those buyers needing extra privacy and space, the home easily adapts to large family's thanks to a separate theatre room.

The perfect place to unwind in total comfort and privacy, stacker doors roll back to connect the house with its large covered entertaining area enclosed to the boundary creating a dry additional living area.

An extension of the living and dining zones and provides extra space to entertain and relax, it doesn't get much more serene than your above-ground pool with surrounding family deck, privacy screens included.

Extra features you'll love:
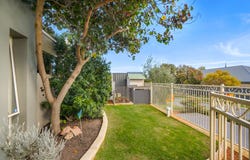
• Low maintenance 480sqm
• Family-sized laundry with lots of storage
• Walk-in linen storage
• Ducted heating/cooling throughout the entire house with both the external and roof space units just over 12 months old. Peace of mind 5-year warranty
• The outdoor pool comes with a new pool pump
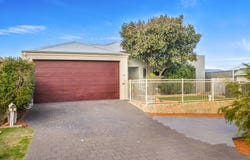
• Double remote garage with additional ceiling height (new tilt a door motor), work bench, plumbed stainless steel sink, loads of storage space as well as internal and rear yard access
• Additional parking for work trailer, cars, boat or caravan
• High speed NBN installed in the home

Opposite parkland and walking distance to Landsdale Christian School and Carnaby Rise Primary School, it's just a short commute to Landsdale Primary School, Landsdale Gardens Primary School, Landsdale Medical Centre and Farmer Jack's Landsdale for all the essentials that make daily life easy.

A true sanctuary for modern family life, needs to be seen to be appreciated, beautifully presented for sale, 4 Glenwhan Link feels like home the moment you drive up to it and step inside.

The owners are committed elsewhere, 100% moving, so make this your opportunity to secure this fabulous home.

You will have to kick yourself, if you miss out on this one!

Contact Daryl Green on daryl.green@raywhite.com or 0418 937 263
Property Details
Basic Info
Basic Info
Property Type
House
Listing Status
On Market
Parking Spaces
2
Land Size
480.00 m2
Rooms
4 bedroom(s), 2 bathroom(s)
Address
4 Glenwhan Link, Landsdale, WA 6065
Floorplans and tours
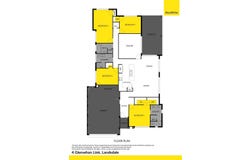
Floorplan

Daryl Green
Contact Agent
Email enquiry to Ray White North Quays - Sorrento
Daryl Green
Shop 8, 15 Harman Road, Sorrento, WA 6020
What's your enquiry about?
By clicking "Submit", you accept our Privacy Policy and acknowledge that as the agent for this property is located overseas, your information may not be handled in accordance with the privacy laws applicable to this website.
Property ID: 152103612
Original Property ID: 152103612* THIS SERVICE MAY CONTAIN TRANSLATIONS POWERED BY GOOGLE. GOOGLE DISCLAIMS ALL WARRANTIES RELATED TO THE TRANSLATIONS, EXPRESS OR IMPLIED, INCLUDING ANY WARRANTIES OF ACCURACY, RELIABILITY, AND ANY IMPLIED WARRANTIES OF MERCHANTABILITY, FITNESS FOR A PARTICULAR PURPOSE AND NONINFRINGEMENT.
Similar Properties
These similar properties are shown based on the property type and distance to this listing.