


4 Hartshorn Crescent, Denman Prospect, ACT 2611
 4
 3
 2
|House
$1,390,000+
$1,390,000+
Published on: 28 Aug 2026
Last updated on: 16 Sep 2026
Property ID: 152171000
Translate to English
Classic Constructions | A Home to Settle Into
4 Hartshorn Crescent, Denman Prospect, ACT 2611
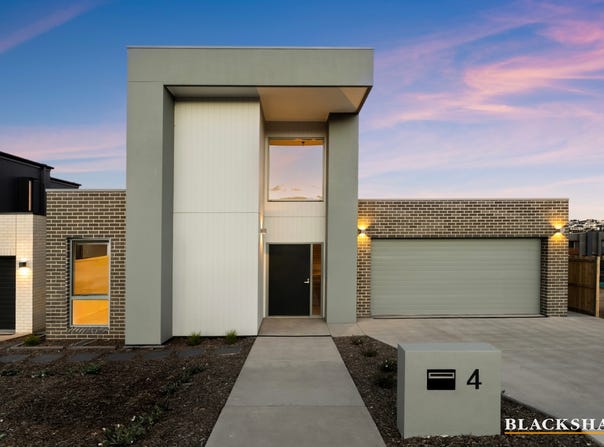
Imagine coming home to a house where everything is already taken care of. The landscaping is finished, the interiors are beautifully appointed, and all that's left to do is unpack, settle in and enjoy.

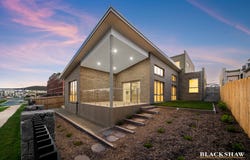
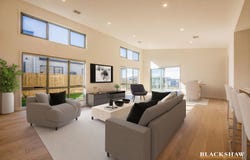
Brand new and thoughtfully crafted by Classic Constructions, 4 Hartshorn Crescent brings together timeless design, quality finishes and the ease of modern family living. Natural light fills the open-plan living and dining areas, flowing through expansive glazing onto the timber entertaining deck. Beyond, the backyard and alfresco overlook the adjoining reserve, with convenient rear gate access - creating a wonderful sense of space and connection to the outdoors.

It is easy to picture slow weekend breakfasts, afternoon coffees in the sun, family dinners or friends gathering for drinks, with plenty of room to enjoy life together.
At the centre, the designer kitchen combines style with practicality, featuring premium Miele appliances, custom cabinetry, a generous walk-in pantry and clever storage.

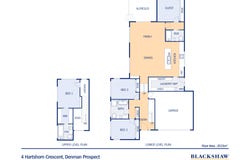
Upstairs, four bedrooms and flexible living spaces provide room for everyone, while the luxurious master suite offers a quiet retreat. A dedicated study adds flexibility for working from home.

Every detail, from engineered oak flooring and brushed nickel fixtures to double-glazed Low-E windows and zoned Daikin climate control, has been carefully considered for comfort and quality.

Set in sought-after Denman North, you are close to all proximity you could possibly ask for. It is more than a beautiful new home, this is a place to settle in, make memories and enjoy the lifestyle you have been looking forward to.

Features:
•	Brand new built by Classic Constructions (No Stamp Duty for 1st home buyers)
•	Designed by Jefferson Godfrey Architects
•	Fully landscaped and move-in ready
•	Four generous bedrooms, including a luxurious upstairs master suite
•	Designer kitchen with premium Miele appliances
•	Expansive walk-in pantry with extensive storage
•	Engineered oak timber flooring throughout living areas
•	Large timber entertaining deck with glass balustrade
•	Keksia Evergreen composite decking - Barrington
•	Double-glazed Low-E windows throughout
•	Zoned Daikin reverse-cycle heating and cooling
•	Premium brushed nickel fixtures and fittings
•	Bespoke joinery throughout the kitchen, pantry and bathrooms
•	Double garage with automatic panel-lift door
•	Solar system and energy-efficient construction
•	Carpet – Godfrey Hirst Timeless 500/- (Moonlit) Laid on Dunlop Springtred Extra 9mm underlay
•	Timber - Hurfords Genuine Oak 14/190mm floating floor. Colour: Hamptons

PROXIMITY:
• Mount Stromlo
• Stromlo Forest Park
• Stromlo Leisure Centre
• Stromlo Forest Anglican College
• Evelyn Scott School
• Charles Weston School
• Denman Village Early Learning Centre
• Denman village park
• Glasswing Park
• Ridgeline Park
• Craven's Rise Park
• Ruth Park
• Denman Village Shops
• KoKo Molonglo Centre

STATISTICS: (all measures/figures are approximate):
• Block: 3 Section: 86
• UV: $685,000 (2025)
• Land size: 480.00sqm
• Home size: 257.30 sqm (Ground: 176.70sqm + Upper: 39.80sqm + Garage: 40.80sqm)
• Rates: $1,050 pq
• EER: 7.0
• Rental appraisal: $1,300 per week

DISCLAIMER:

All care has been taken in the preparation of this marketing material, and details have been obtained from sources we believe to be reliable. Blackshaw do not however guarantee the accuracy of the information, nor accept liability for any errors. Interested persons should rely solely on their own enquiries.

Prior to enquiry or inspection of this property you may wish to review our Information Collection Notice and Privacy Policy.
blackshaw.com.au/privacy
Property Details
Basic Info
Basic Info
Property Type
House
Listing Status
On Market
Parking Spaces
2
EER (Energy Efficiency Rating)
7
Rooms
4 bedroom(s), 3 bathroom(s)
Address
4 Hartshorn Crescent, Denman Prospect, ACT 2611
Floorplans and tours
Floorplan

Vince Qi

Robert Peaker
Contact Agent
Email enquiry to Blackshaw - Woden
Vince Qi
Robert Peaker
4 Irving Street, Phillip, ACT 2606
What's your enquiry about?
By clicking "Submit", you accept our Privacy Policy and acknowledge that as the agent for this property is located overseas, your information may not be handled in accordance with the privacy laws applicable to this website.
Property ID: 152171000
Original Property ID: 152171000* THIS SERVICE MAY CONTAIN TRANSLATIONS POWERED BY GOOGLE. GOOGLE DISCLAIMS ALL WARRANTIES RELATED TO THE TRANSLATIONS, EXPRESS OR IMPLIED, INCLUDING ANY WARRANTIES OF ACCURACY, RELIABILITY, AND ANY IMPLIED WARRANTIES OF MERCHANTABILITY, FITNESS FOR A PARTICULAR PURPOSE AND NONINFRINGEMENT.
Similar Properties
These similar properties are shown based on the property type and distance to this listing.